

Executive Overview
In the rapidly expanding, dynamic border city of Tijuana, Mexico, urban growth has historically outpaced the development of essential public infrastructure. Neighborhoods forged through swift, organic expansion often lack the foundational civic amenities required to foster social cohesion, physical health, and community identity. Addressing this critical deficit, border arquitectos has completed the Abejas Sports and Recreation Center, a landmark project that redefines the role of architecture in underserved urban enclaves.
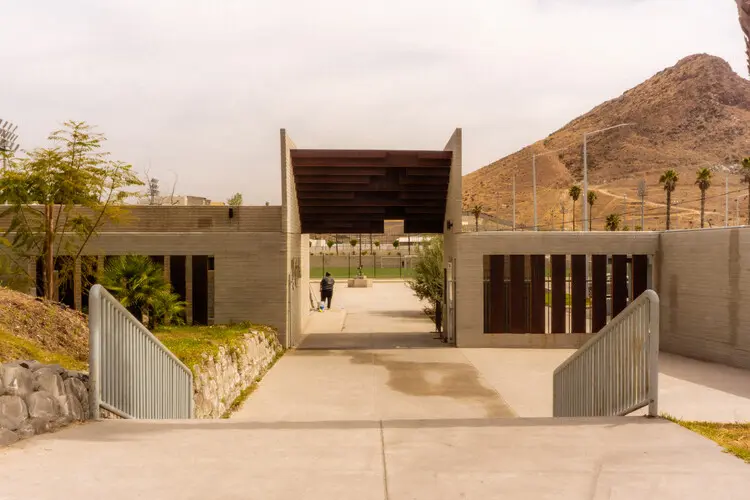
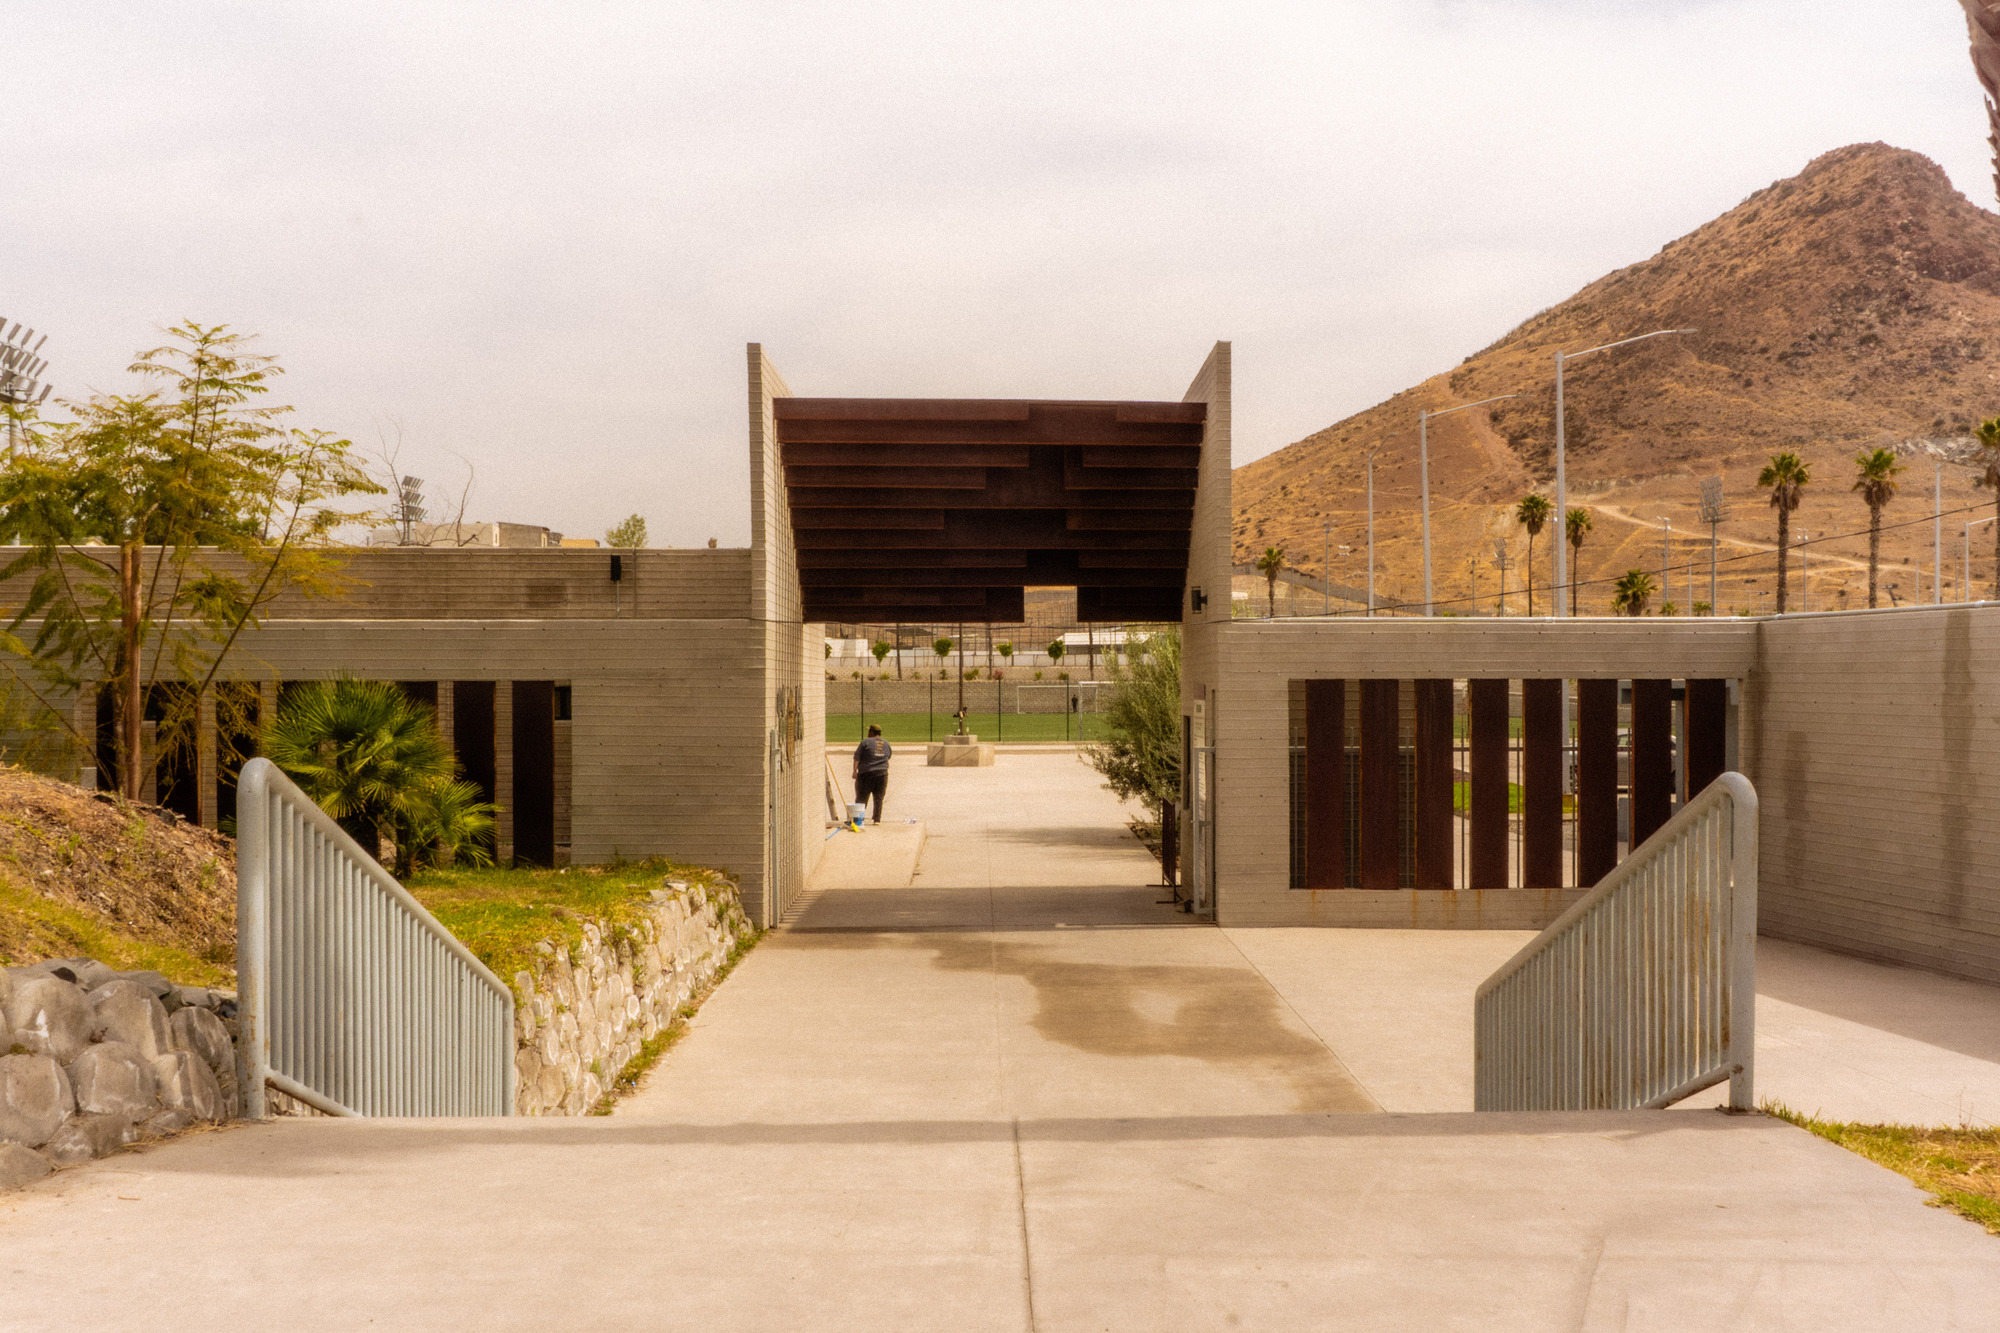
Curated by Valentina Díaz and captured through the lens of architectural photographer Rodolfo Lopez Castillo, the Abejas Sports and Recreation Center is more than a collection of athletic courts and recreational rooms. It is a spatial manifesto. The project demonstrates how thoughtful, context-aware design can reclaim marginalized urban terrain and transform it into a vibrant epicenter of community life. By fusing robust materials—principally exposed concrete and warm wood—with an open, inviting spatial organization, border arquitectos has delivered a sanctuary for physical activity, social gathering, and youth engagement.
This deep-dive investigation explores the genesis, architectural philosophy, material execution, and broader socio-urban implications of the Abejas Sports and Recreation Center, illustrating how design excellence can successfully intersect with social equity in contemporary Latin America.
Detailed Chronology: From Concept to Completion
The realization of a high-impact public facility in a densified, resource-constrained urban environment like Tijuana is rarely a straightforward endeavor. It requires a meticulous, multi-year alignment of municipal vision, architectural ingenuity, community engagement, and rigorous construction management.
Phase I: Urban Diagnosis and Needs Assessment (Pre-Design)
Long before the first foundation was poured, border arquitectos initiated a comprehensive study of the targeted Tijuana neighborhood. The area was characterized by high-density informal housing, steep topography, and a stark absence of safe, public gathering spaces. Local youth and families had virtually no dedicated infrastructure for organized sports, cultural events, or recreational respite.
During this initial phase, the design team conducted spatial mappings and localized consultations to understand the community’s primary pain points. The overarching consensus was clear: the neighborhood needed a secure, durable, and versatile hub that could cater to a diverse demographic—from toddlers and teenagers to senior citizens.
Phase II: Conceptualization and Site Integration
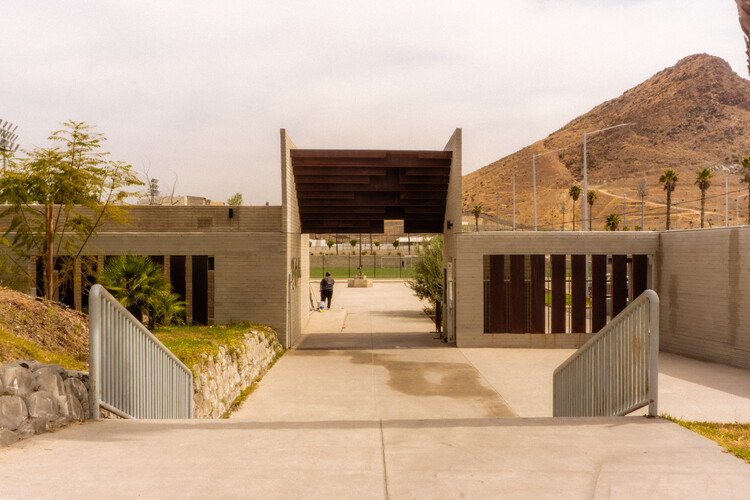
With the programmatic requirements established, border arquitectos translated community needs into a cohesive spatial strategy. The site presented distinct topographical challenges, typical of Tijuana’s hilly terrain. Rather than fighting the natural contours of the land, the architects integrated the building’s massing into the slope, creating tiered levels that naturally segregate high-energy athletic zones from quieter, reflective community spaces.
The conceptual framework centered on transparency, accessibility, and durability. The design team sought to eliminate the fortress-like appearance often associated with public facilities in high-risk urban sectors, opting instead for porous thresholds that invite passersby inward.
Phase III: Engineering, Material Procurement, and Construction
Executing a civic project of this scale within an underserved community demands architectural pragmatism. Border arquitectos selected a palette rooted in structural longevity and minimal long-term maintenance: robust cast-in-place concrete coupled with warm timber accents.
Construction progressed through challenging site conditions, requiring careful logistical coordination to manage heavy machinery within constrained residential corridors. Despite these hurdles, the structural framework rose steadily, establishing large-span covered areas for multi-use sports courts alongside intimate, human-scaled interior rooms for workshops and community meetings.
Phase IV: Inauguration and Community Assimilation
Officially introduced to the public in mid-2026, the Abejas Sports and Recreation Center immediately established itself as a civic anchor. The transition from construction site to active community hub was swift; local sports leagues, youth after-school programs, and neighborhood assemblies immediately began utilizing the facility. Today, the center operates as a living organism, continuously shaped and adapted by the daily routines of the Tijuana residents it was built to serve.
Supporting Context & Metrics: Architecture in the Margins
To fully appreciate the significance of the Abejas Sports and Recreation Center, one must examine the socio-economic and geographical realities of Tijuana. As a bustling border metropolis connecting Mexico to the United States, Tijuana experiences relentless demographic pressures driven by internal migration and transnational commerce. This rapid influx frequently results in fragmented urban sprawl, where residential subdivisions expand faster than the state’s capacity to supply water, paved roads, parks, and recreational facilities.
The Deficit of Public Space
Urban sociologists have long argued that the lack of public infrastructure directly correlates with social alienation, elevated crime rates, and limited upward mobility, particularly among youth. In neighborhoods lacking parks, sports fields, or cultural centers, the street often becomes the sole venue for socialization, exposing young people to various urban vulnerabilities.
By inserting a state-of-the-art sports and recreation center into this ecosystem, border arquitectos directly challenges this paradigm. The project acts as an urban catalyst—a physical intervention designed to spark positive economic, social, and psychological ripple effects throughout the surrounding district.
Materiality and Sustainability Metrics
The building’s technical specifications reflect a deep understanding of local climatic and operational constraints:
- Structural Foundation: High-strength reinforced concrete designed to withstand seismic activity common to the Baja California region while minimizing degradation from environmental weathering.
- Thermal Performance: Thick concrete walls provide exceptional thermal mass, absorbing heat during peak daytime temperatures and releasing it slowly as evening temperatures drop, reducing the reliance on mechanical climate control.
- Material Life Cycle: The combination of board-formed concrete and treated wood creates a low-maintenance envelope that requires minimal chemical treatment or frequent repainting, ensuring long-term fiscal sustainability for local municipal operators.
- Spatial Efficiency: The multi-tiered layout maximizes a relatively compact urban footprint, packing full-sized athletic spaces, spectator viewing areas, and enclosed community rooms into an optimized spatial matrix.
Official Statements and Design Philosophy
The design philosophy behind border arquitectos is rooted in the belief that high-end architectural thinking should not be reserved exclusively for elite cultural institutions or commercial towers. Public architecture in marginalized zones must possess the same—if not greater—rigor, dignity, and aesthetic appeal.
"Architecture in contexts of social vulnerability cannot afford to be merely decorative; it must be deeply functional, structurally honest, and emotionally resonant," notes the design team at border arquitectos. "When we build for a community like the one surrounding the Abejas center, our goal is to send an unequivocal message: You matter. Your public realm deserves beauty, safety, and permanence."
Curator Valentina Díaz emphasizes the project’s ability to bridge physical divides:
"The Abejas Sports and Recreation Center operates as a spatial bridge. It takes a fragmented, high-pressure urban environment and carves out a sanctuary of collective well-being. The way light filters through the concrete volumes, the tactile warmth of the wood elements, and the openness of the courts all work together to restore a sense of civic pride to Tijuana."
The integration of photography by Rodolfo Lopez Castillo further amplifies this ethos. His imagery captures the interplay of harsh sunlight and deep shadows against raw concrete surfaces, highlighting how the building breathes throughout the day, shifting from a sun-drenched daytime activity hub to an inviting, warmly lit beacon at night.
Future Outlook: The Blueprint for Civic Resilience
As cities across Latin America and the global South grapple with the compounded challenges of rapid urbanization, climate volatility, and social inequality, the Abejas Sports and Recreation Center offers a compelling architectural blueprint for the future.
Replicability and Urban Scalability
The success of border arquitectos’ intervention lies in its scalability. The principles applied in Tijuana—contextual material selection, programmatic stacking to conserve urban land, high structural durability, and porous community integration—can be adapted to similar urban peripheries worldwide.
Long-Term Impact on Tijuana’s Youth
Looking ahead, the true metric of success for the Abejas center will not merely be found in architectural awards or critical acclaim, but in the generational impact it yields. By offering a secure, inspiring environment for athletic competition, educational workshops, and social gatherings, the center invests directly in Tijuana’s youth. It fosters discipline, teamwork, and a sense of shared ownership over the public domain.
In an era where urban development is too often dictated by speculative real estate and corporate interests, the Abejas Sports and Recreation Center stands as a powerful reminder of architecture’s highest calling: to serve humanity, elevate the everyday experience, and build enduring spaces for collective joy and resilience.



