

Executive Overview
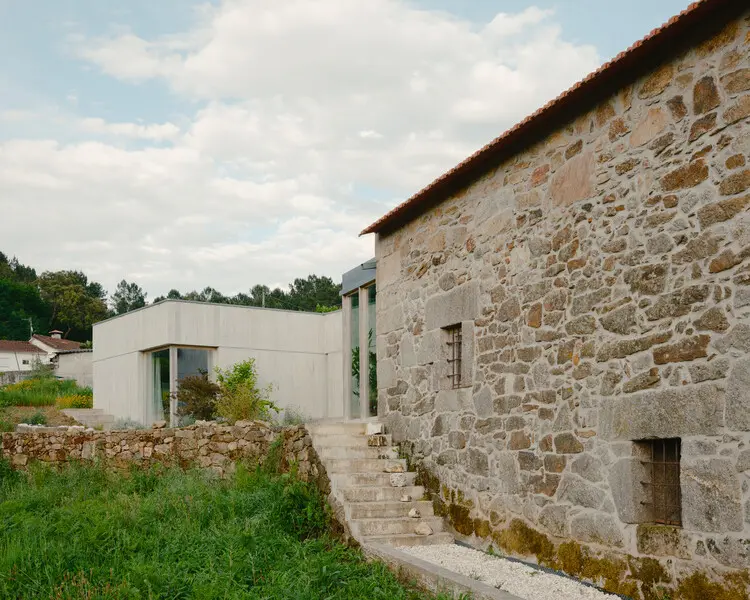
Nestled within a landscape defined by rolling contours, ancient woodlands, and distant sacred horizons, the Souvinha House, designed by the architectural studio Parto and curated by Susanna Moreira, represents a masterclass in contextual architecture. Officially published in September 2026, this striking residential project moves away from the traditional impulse of dominating a plot. Instead, it engages in a delicate, respectful dialogue with the natural topography of its site.
Overlooking a river and stretching out toward the expansive fields and valleys of the east, the property maintains a visual connection with the distant landmark of Senhora da Graça. Yet, rather than imposing its presence upon the crest of the land, the residence retreats. Encroached upon by dense groves of native oaks and cork oaks, the architectural volume is pushed lower down the slopes. Here, cradled by the contours of the earth, the structure finds both physical shelter and profound visual integration.
Captured through the lens of architectural photographer Francisco Ascensão, the Souvinha House is an exploration of concrete craftsmanship, material honesty, and spatial choreography. This extensive investigative feature explores the genesis, spatial mechanics, environmental philosophy, and future legacy of a home that redefines how modern architecture inhabits rural heritage.
Detailed Chronology: From Concept to Completion
The realization of the Souvinha House was not a sudden stroke of design inspiration, but rather a prolonged, methodical process of listening to the land. The project’s timeline reveals an intensive engagement with environmental constraints, zoning realities, and material experimentation.
Phase One: Site Discovery and Ecological Mapping
Long before the first foundation was poured, the architectural team at Parto spent months analyzing the topography of the plot. The site presented a distinct ecological challenge: it was heavily populated by mature oak and cork oak trees (Quercus suber and Quercus robur). Rather than treating these ancient specimens as obstacles to be cleared, the architects mapped every trunk, root zone, and canopy line.
The initial conceptual sketches rejected the idea of placing the home on the highest point of the property, which would have offered unobstructed panoramic views at the cost of destroying the woodland canopy and disrupting the skyline. Instead, Parto recognized that the true luxury of the site lay in its seclusion and its organic integration with the valley. The decision was made to descend the slope, embedding the residence deeper into the folds of the landscape where the topography naturally rises to shield it from harsh elements and neighboring sightlines.
Phase Two: Design Iterations and Material Selection
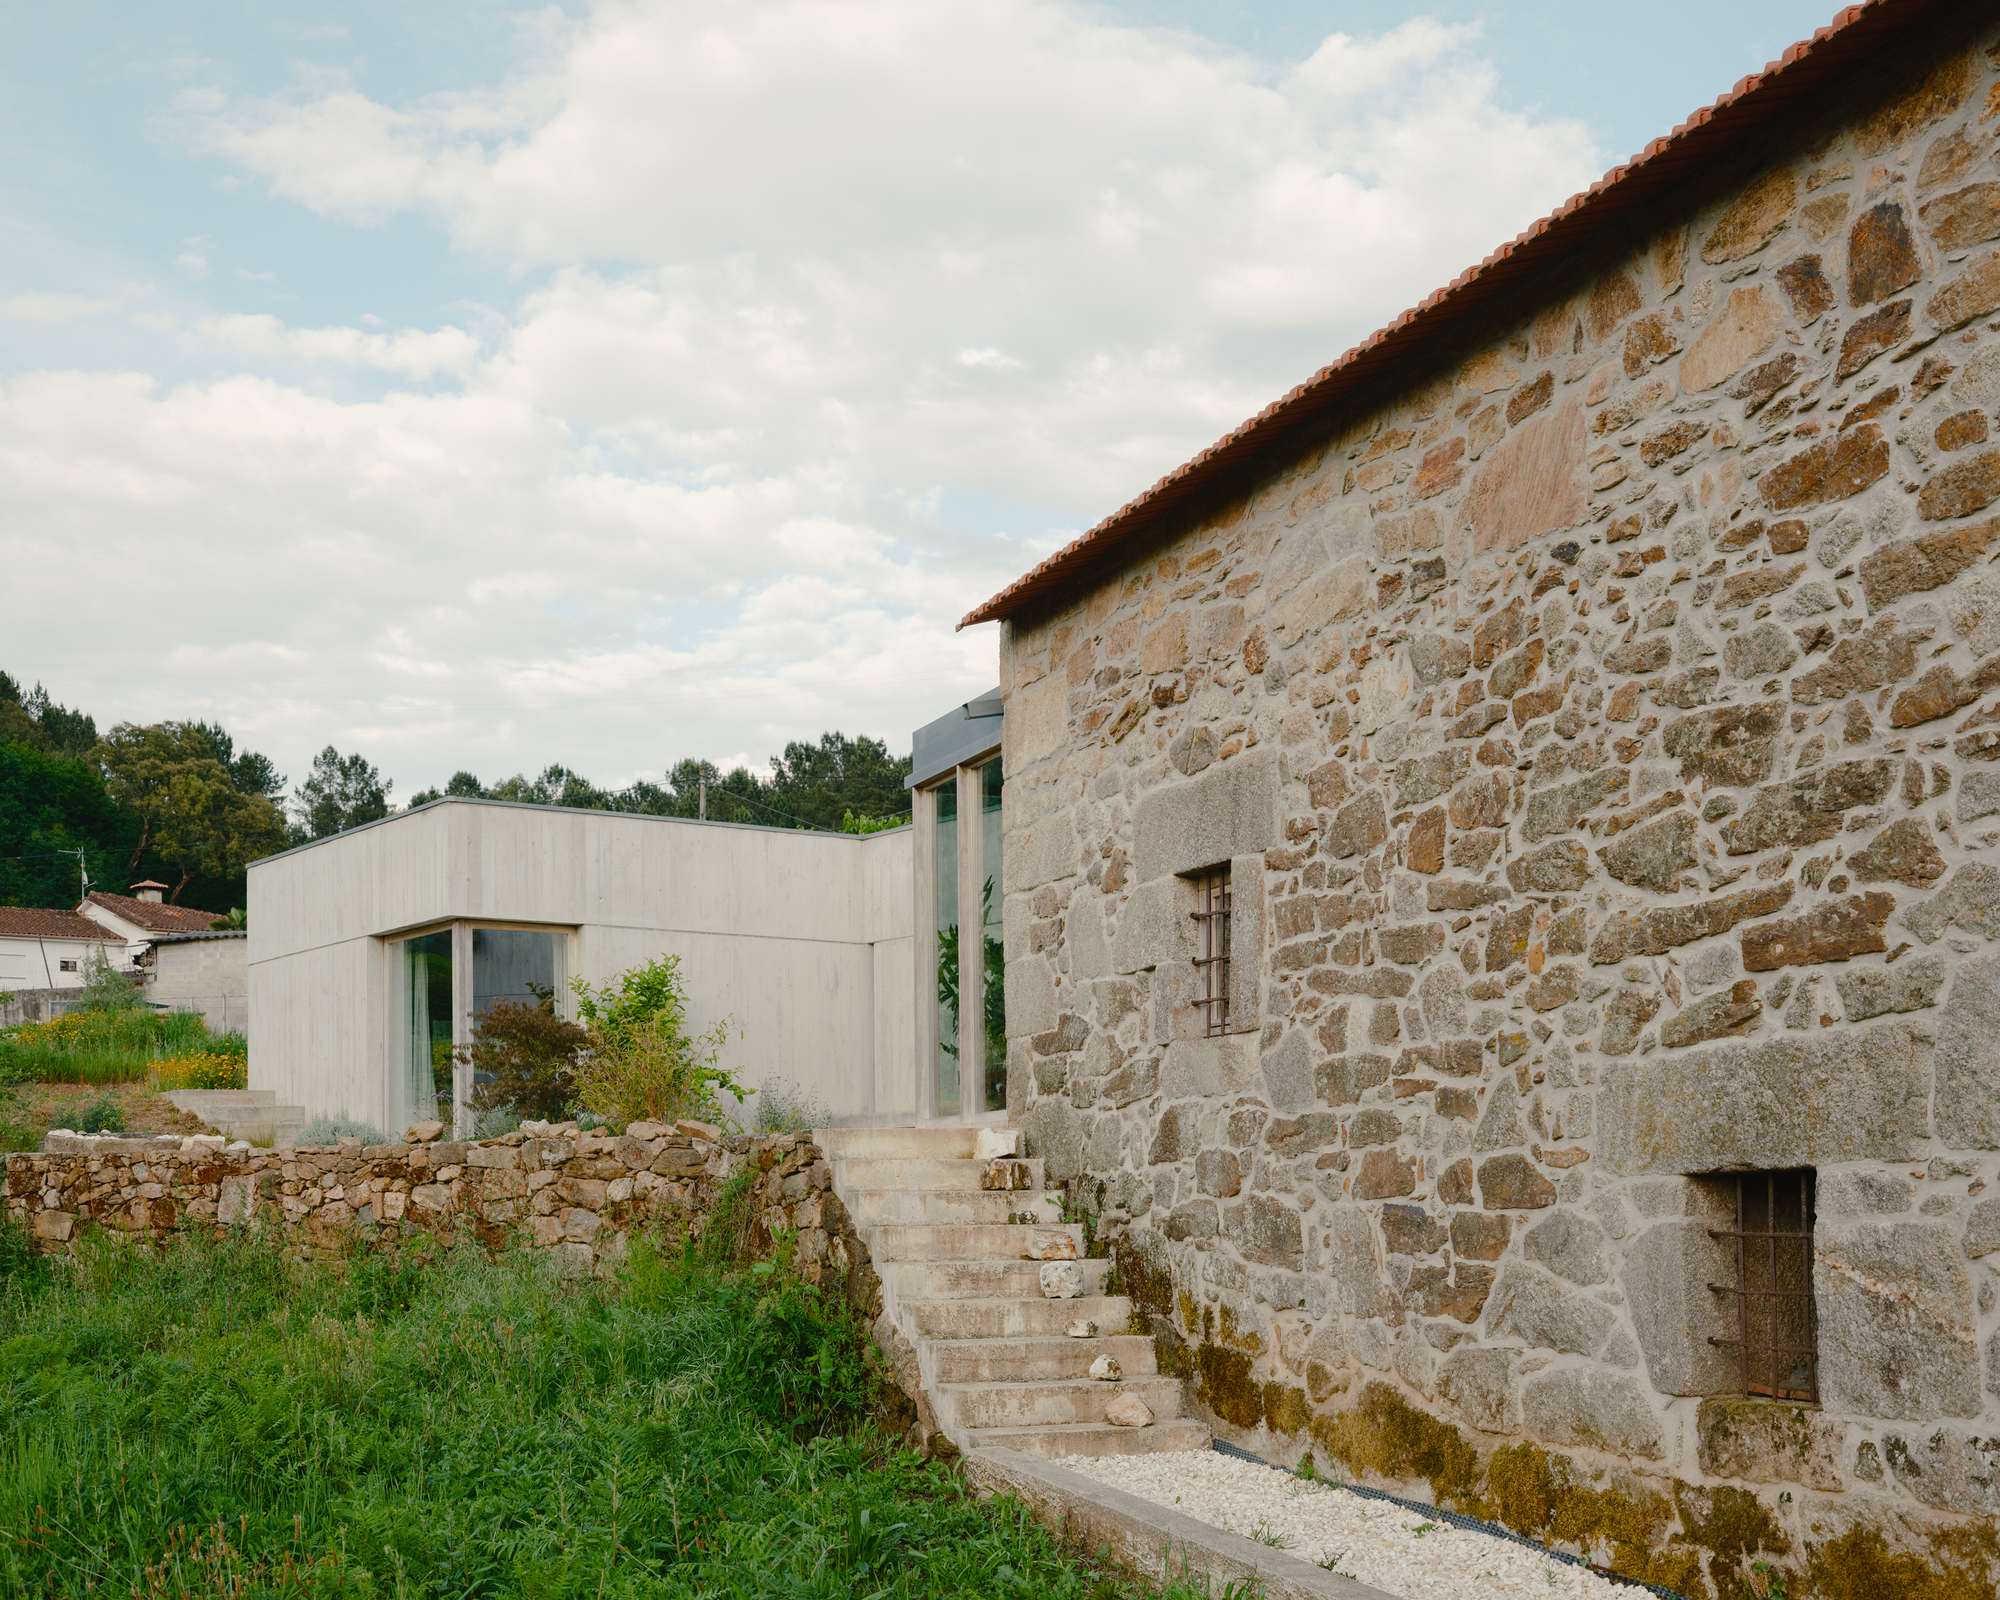
During the design phase, the studio focused on achieving a seamless transition between the man-made structure and the raw, earthy textures of the surrounding terrain. Concrete was chosen as the primary structural medium—not merely for its structural integrity, but for its potential to weather gracefully alongside the natural stone and bark of the valley.
Collaborating closely with structural engineers, the Parto team engineered a layout that respects the root systems of the surrounding cork oaks. The footprint was meticulously tailored to weave between existing trees, resulting in a fractured, low-profile geometry that avoids large-scale earthmoving operations.
Phase Three: Construction and Craftsmanship
The construction phase tested the limits of precision craftsmanship. Pouring architectural concrete on a sloping, tree-dense site required specialized formwork techniques to minimize heavy machinery footprint and protect the surrounding topsoil. Every facade pour was monitored to ensure a uniform texture that would harmonize with the greys of the tree trunks and the earthy tones of the forest floor.
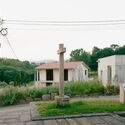
As the concrete shells cured and the interior partitions took shape, large expanses of glazing were integrated to frame specific, curated views of the eastern valley and the distant silhouette of Senhora da Graça. The transition from rough exterior surfaces to refined interior spaces established a tactile rhythm that guides inhabitants through the home.
Phase Four: Final Realization and Documentation
The completion of the Souvinha House marked a triumph of restrained contemporary design. Captured in striking detail by Francisco Ascensão, the project was introduced to the global architectural community through platforms like ArchDaily, where it quickly drew acclaim for its radical humility and tectonic clarity.
Supporting Context & Metrics
To truly understand the architectural weight of the Souvinha House, one must examine the metrics, environmental parameters, and regional vernacular that informed Parto’s design decisions.
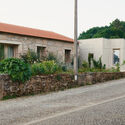
Geographic and Environmental Context
- Location: Rural valley setting overlooking an eastern river basin, Portugal.
- Key Landmark Alignment: Direct visual axis toward the horizon shrine of Senhora da Graça.
- Dominant Flora: Mature native Cork Oak (Quercus suber) and Common Oak (Quercus robur).
- Topographic Strategy: Sub-slope positioning, utilizing natural earth berms for thermal insulation and visual discretion.
Materiality and Tectonic Metrics
- Primary Structural Material: Board-formed architectural concrete, chosen for its durability, thermal mass, and capacity to acquire a natural patina over time.
- Secondary Materials: Locally sourced stone, untreated regional timber for joinery, and high-performance structural glazing.
- Spatial Organization: Low-slung, horizontal distribution that reduces wind resistance and prevents the building from competing with the verticality of the surrounding oak forest.
Environmental Performance Factors
- Thermal Mass: The heavy concrete envelope, combined with earth-sheltering on its western and northern flanks, acts as a natural thermal regulator. It absorbs solar heat during cooler hours and releases it slowly, maintaining interior comfort without heavy mechanical HVAC reliance.
- Water Management: Permeable landscape interventions ensure that rainwater run-off is naturally filtered back into the water table, sustaining the root systems of the adjacent oak groves rather than eroding the slopes.
- Solar Orientation: Living spaces are oriented toward the east to capture morning light across the valley, while deep overhangs and careful fenestration protect interior zones from excessive midday summer heat.
Official Statements and Architectural Critique
In the architectural notes provided by Parto, the philosophy driving the project is distilled into a profound spatial manifesto:
"Beyond the river, the land spreads over the fields and valleys to the east, gazing at Senhora da Graça on the horizon. Oaks and cork oaks took over the plot pushing the house further down the slopes where it was surrounded and protected by the topography."
This brief statement underscores a fundamental shift in contemporary residential design: architecture as a guest rather than a conqueror. Susanna Moreira, curating the project for international presentation, highlights how Parto successfully resisted the ego-driven impulse to make a loud statement on the landscape. Instead, the house speaks in whispers.
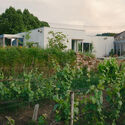
Architectural critics have noted that the Souvinha House evokes the spirit of regional modernist traditions while utilizing contemporary brutalist sensibilities. By anchoring the building into the hillside, Parto has created a dwelling that feels as though it has geological roots. The concrete walls do not just hold up a roof; they act as retaining elements that stabilize the slope while framing the dynamic, shifting light of the Portuguese countryside.
Furthermore, the integration of the cork oaks is not merely decorative. Cork production is deeply tied to the ecological and cultural heritage of the region. By designing around these trees, the architects have ensured that the house participates in the ongoing life of the forest, allowing residents to live directly beneath rustling canopies that change color and texture with the passing seasons.
Future Outlook and Legacy
As residential architecture moves further into an era defined by climate consciousness, ecological preservation, and a cultural yearning for disconnection from urban noise, projects like the Souvinha House serve as vital signposts.
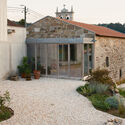
The legacy of Parto’s design lies in its proof that modern luxury does not require spatial excess or environmental dominance. True luxury, as demonstrated by Souvinha, is found in the quiet orchestration of light, shadow, earth, and tree. It is found in waking up to the morning mist rising off the eastern river, framed by raw concrete and ancient oak branches.
Looking forward, the Souvinha House is expected to influence a new generation of architects working in rural and sensitive natural contexts. It demonstrates that concrete—often criticized for its heavy carbon footprint—can be utilized responsibly when deployed with structural longevity and topological harmony in mind. By anchoring itself deeply into the earth, the house secures its own timelessness, promising to age gracefully alongside the forest that protects it for decades to come.



