

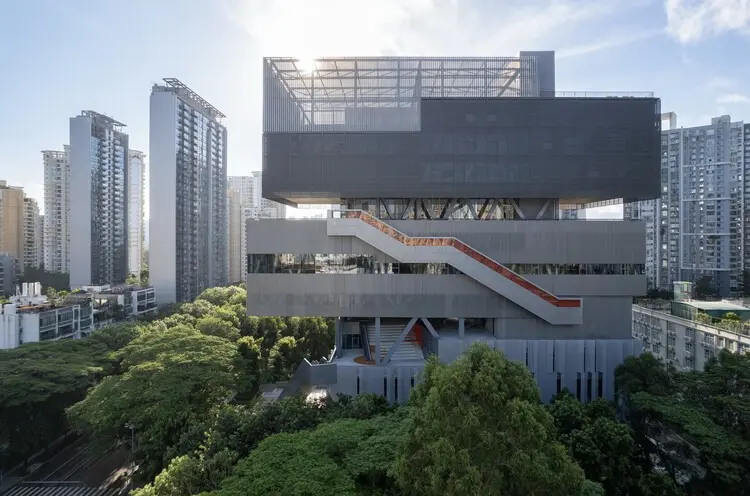
In the heart of Shenzhen’s high-octane Nanshan District, where hyper-dense residential towers, corporate headquarters, schools, and sprawling commercial complexes converge, a new architectural paradigm has emerged. Designed by visionary architect Meng Yan of the renowned practice URBANUS, the newly unveiled Yuehai Culture and Sports Center challenges conventional civic design. Rather than adopting the traditional "compartmentalized fortress" approach—where cultural venues and athletic facilities are segregated into isolated silos to avoid operational conflicts—URBANUS has engineered a porous, multi-layered vertical neighborhood.
This ambitious civic project is designed to dissolve the boundaries between culture, athletics, and everyday urban life. By scattering open, interactive public spaces throughout the vertical footprint of the building rather than relegating them solely to the ground plane, the design team has transformed the traditional sports and cultural center into an active urban catalyst. The center is purposefully crafted to embrace the dynamic rhythm of the Yuehai community, offering a canvas for serendipitous encounters, community engagement, and cross-pollination between different social groups. This comprehensive architectural profile investigates the philosophy, spatial mechanics, urban impact, and future outlook of the Yuehai Culture and Sports Center.
Detailed Chronology: From Concept to Civic Landmark
The realization of the Yuehai Culture and Sports Center is the result of a rigorous multi-year development process characterized by urban research, stakeholder consultations, and innovative structural engineering.
Phase 1: Urban Diagnosis and Design Ideation (Pre-2023)
The genesis of the project lay in an intensive spatial diagnosis of the Nanshan District. Shenzhen’s phenomenal growth over the past few decades has left certain urban nodes saturated with high-rise residential architecture and commercial developments, often at the expense of communal public space. URBANUS recognized that traditional civic complexes—typically monolithic structures designed for single-use efficiency—frequently fail to foster genuine community cohesion.
Meng Yan and the design team at URBANUS set out to redefine the typology of the community cultural center. Their core thesis was simple yet radical: public vitality depends on spatial porosity and programmatic overlap. Instead of hiding sports courts behind blank walls or segregating art galleries from athletic zones, the architects began conceptualizing a vertical urban village where diverse civic programs bleed into one another through shared plazas, transitional corridors, and open-air interstitial decks.
Phase 2: Structural Integration and Refinement (2023–2025)
As the design moved from conceptual sketches to engineering schematics, the primary challenge became structural coordination. Stacking and interleaving auditoriums, indoor gymnasiums, cultural exhibition spaces, and recreational facilities on a high-density urban footprint required ingenious structural engineering.
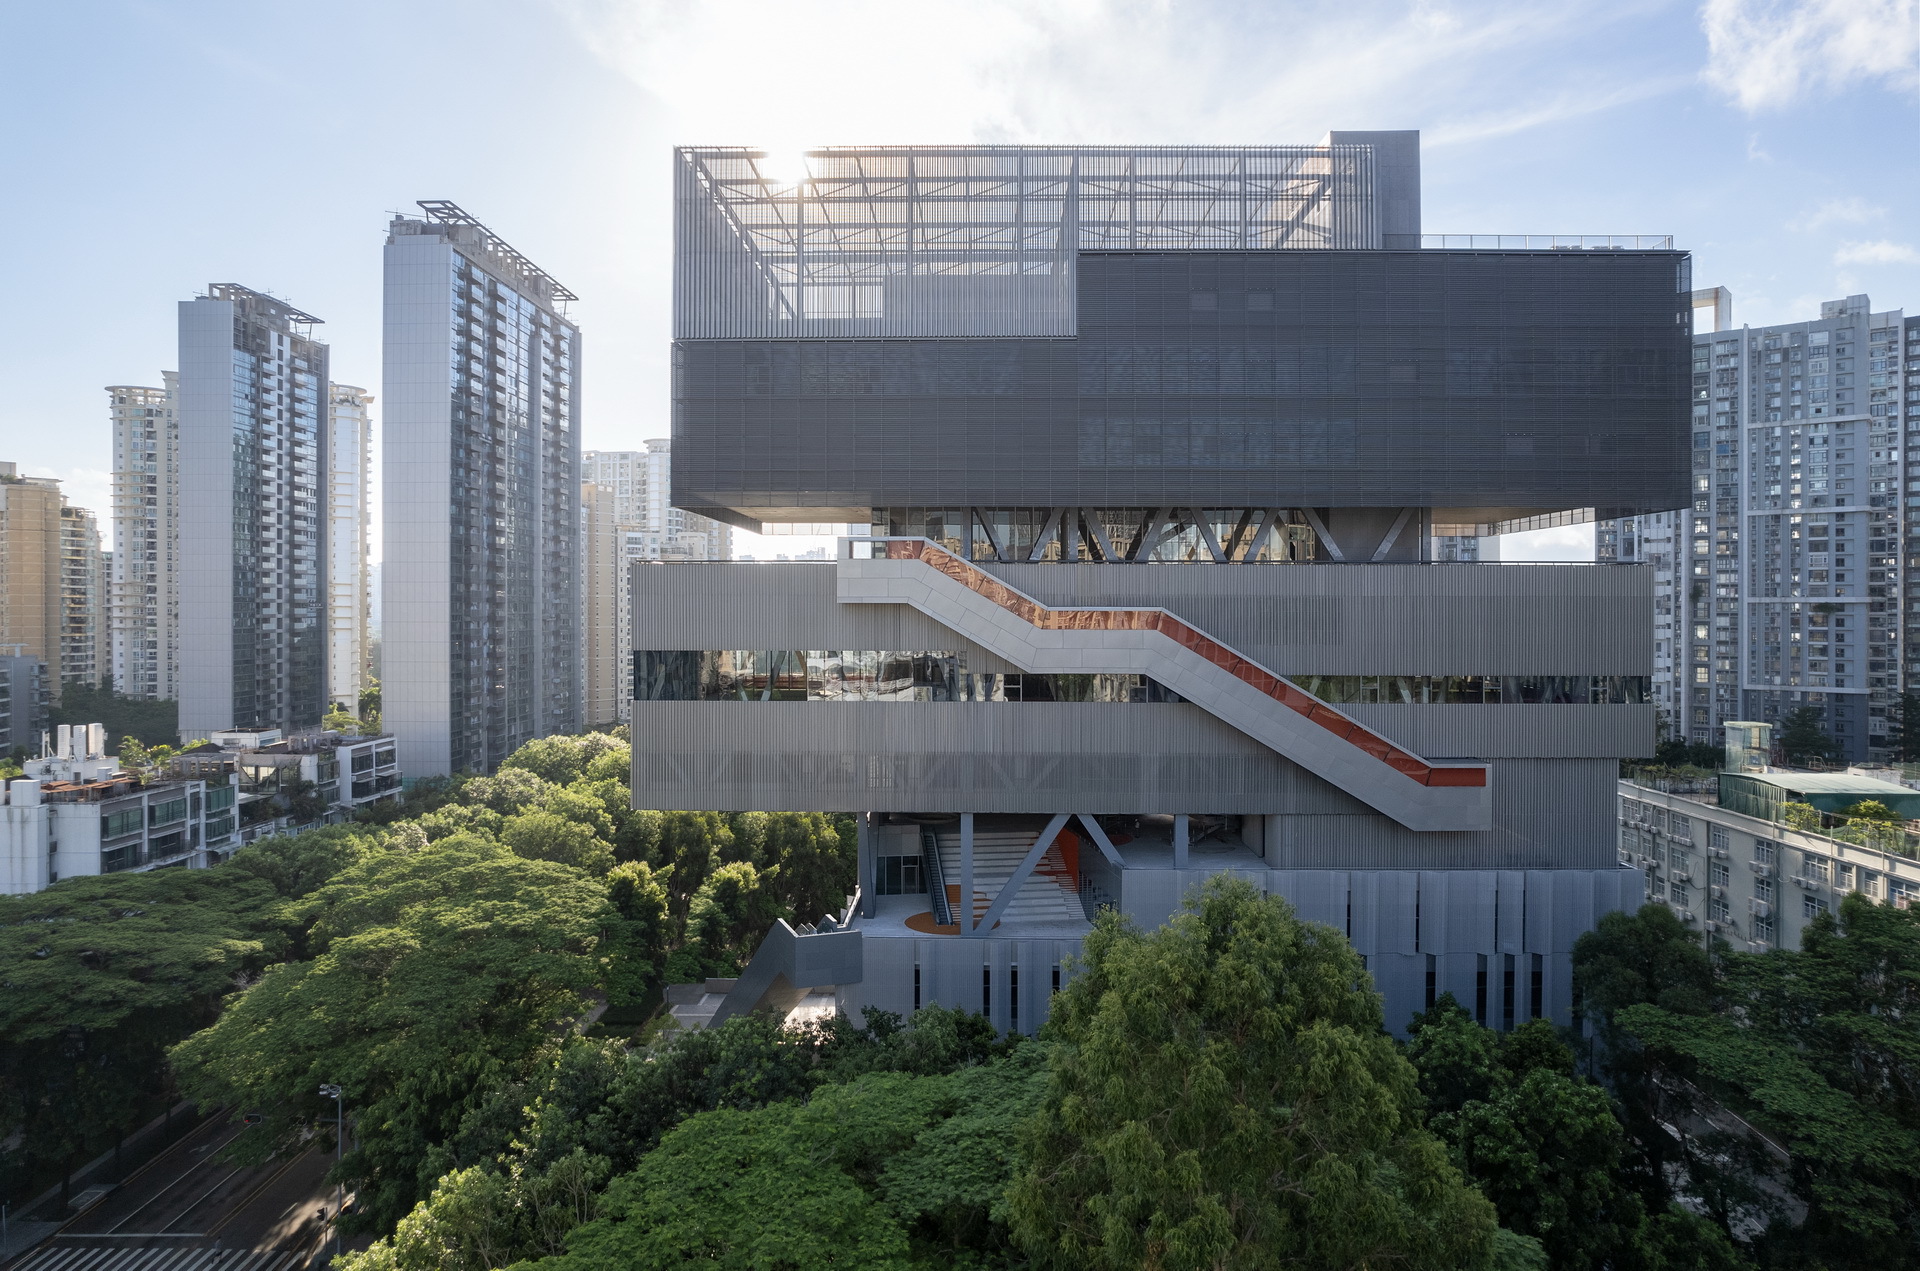
Rather than treating the building as a rigid box, URBANUS conceived the massing as a series of interconnected volumes staggered across vertical and horizontal axes. This fragmentation allowed for the creation of multiple ground-level extensions and elevated public plazas. Circulation routes were meticulously planned to function as urban streets, ensuring that visitors moving from a sports facility to a cultural exhibition would naturally traverse lively, semi-outdoor community spaces.
Phase 3: Completion, Activation, and Public Integration (Late 2026)
Following years of intensive construction, interior fit-outs, and landscape integration, the Yuehai Culture and Sports Center officially opened its doors to the public in late 2026. Managed under a forward-thinking operational framework, the center quickly established itself as a vibrant social anchor for the Nanshan District. The building’s launch marked a milestone in Shenzhen’s ongoing evolution from a manufacturing and tech hub into a culturally rich, livable metropolis that prioritizes human-centric urban design.
Supporting Context & Architectural Metrics
To fully appreciate the scope of the Yuehai Culture and Sports Center, one must examine the socio-spatial dynamics of the Yuehai community and the technical strategies employed by URBANUS.
The Typological Rebellion: Breaking the Monolith
Conventional cultural and sports complexes are designed around risk aversion. Facility managers typically demand strict separation between athletic sweat and cultural refinement to simplify maintenance, security, and acoustic isolation. However, URBANUS argues that this separation sterilizes the urban experience.
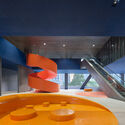
By strategically weaving athletic and cultural programs together, the Yuehai Culture and Sports Center creates an environment of shared energy. For instance, transitional zones between indoor gymnasiums and community exhibition halls serve as impromptu gathering spaces, youth hangouts, and resting spots for elderly residents. This spatial strategy shifts the building’s identity from a destination visited only for specific scheduled events into an everyday public living room.
Spatial Porosity and Urban Integration
- Contextual Integration: Situated in a dense matrix of high-rise apartments and educational facilities, the building’s footprint is deeply porous. Pedestrian pathways are pulled directly through and across the site, inviting foot traffic to flow organically through the complex rather than skirting around its perimeter.
- Vertical Plazas: Recognizing that ground-level real estate in Shenzhen is exceptionally scarce, URBANUS expanded the definition of the "public square" by lifting it into the air. Terraces, stepped seating areas, and sheltered outdoor decks are distributed across multiple levels, creating a three-dimensional public realm.
- Materiality and Visual Transparency: The architectural envelope balances structural durability with visual openness. Expansive glazing at key thresholds dissolves the boundary between interior activities and the surrounding urban streetscape, allowing passersby to visually engage with the life unfolding inside the center.
Official Statements and Design Philosophy
In design disclosures provided by URBANUS, lead architect Meng Yan and his curatorial team emphasized the sociological dimensions of the architecture:
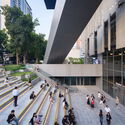
"Conventional cultural and sports complexes typically segregate different programs and operate them independently to minimize conflicts between uses, often at the expense of opportunities for public interaction. By contrast, the open spaces scattered around buildings—places that accommodate chance encounters—often become the most vibrant parts of the urban realm."
The philosophy underpinning the Yuehai Culture and Sports Center is rooted in the belief that architecture must actively repair the alienation often induced by hyper-dense urban environments. By engineering spaces that encourage accidental collisions and spontaneous social exchanges, URBANUS has sought to restore a sense of collective ownership to the modern urban dweller.
Furthermore, municipal leaders in Shenzhen have lauded the project as a benchmark for future civic infrastructure. As Chinese cities transition away from purely utilitarian expansion toward high-quality urban renewal, projects like the Yuehai center demonstrate how public investments can simultaneously solve spatial scarcity and social fragmentation.
Future Outlook: A New Benchmark for Urban Civic Spaces
As the Yuehai Culture and Sports Center settles into its operational rhythm, its long-term impact on Shenzhen’s urban landscape is expected to be profound.
Catalyst for Community-Led Programming
The building’s flexible spatial layout has been designed to adapt to future civic needs. As local demographics shift and community initiatives evolve, the open interstitial spaces and multi-use halls can easily accommodate grassroots cultural festivals, pop-up athletic tournaments, art markets, and educational workshops. This adaptability ensures that the building will remain relevant and vibrant for decades to come.
Influence on Future Developments in High-Density Metropolises
The success of Meng Yan and URBANUS’s design offers a replicable model for other high-density Asian megacities grappling with land scarcity and social isolation. By proving that cultural and athletic programs can successfully coexist—and indeed thrive—within a single, highly porous vertical campus, the Yuehai Culture and Sports Center paves the way for a more integrated, humane approach to urban architecture.
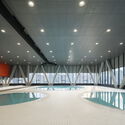
Ultimately, the center stands as a testament to the power of design to foster community. By transforming a collection of functional civic rooms into a continuous, flowing urban landscape, URBANUS has redefined what a neighborhood cultural and sports center can—and should—be.



