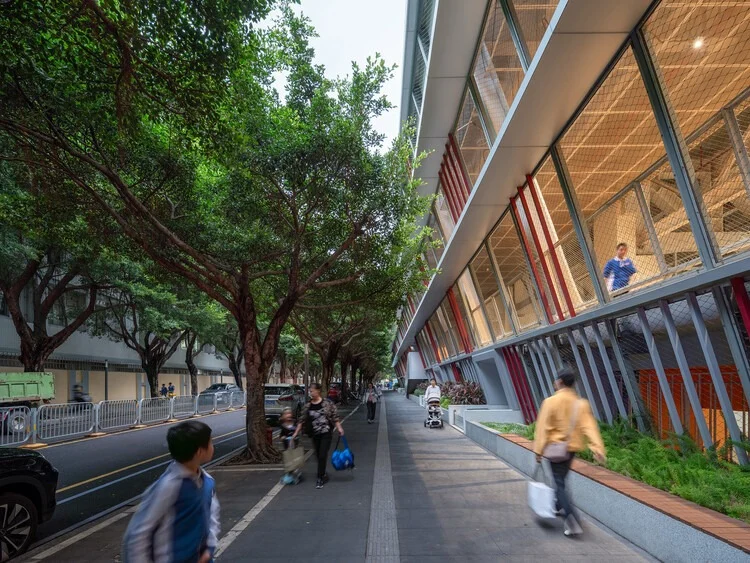
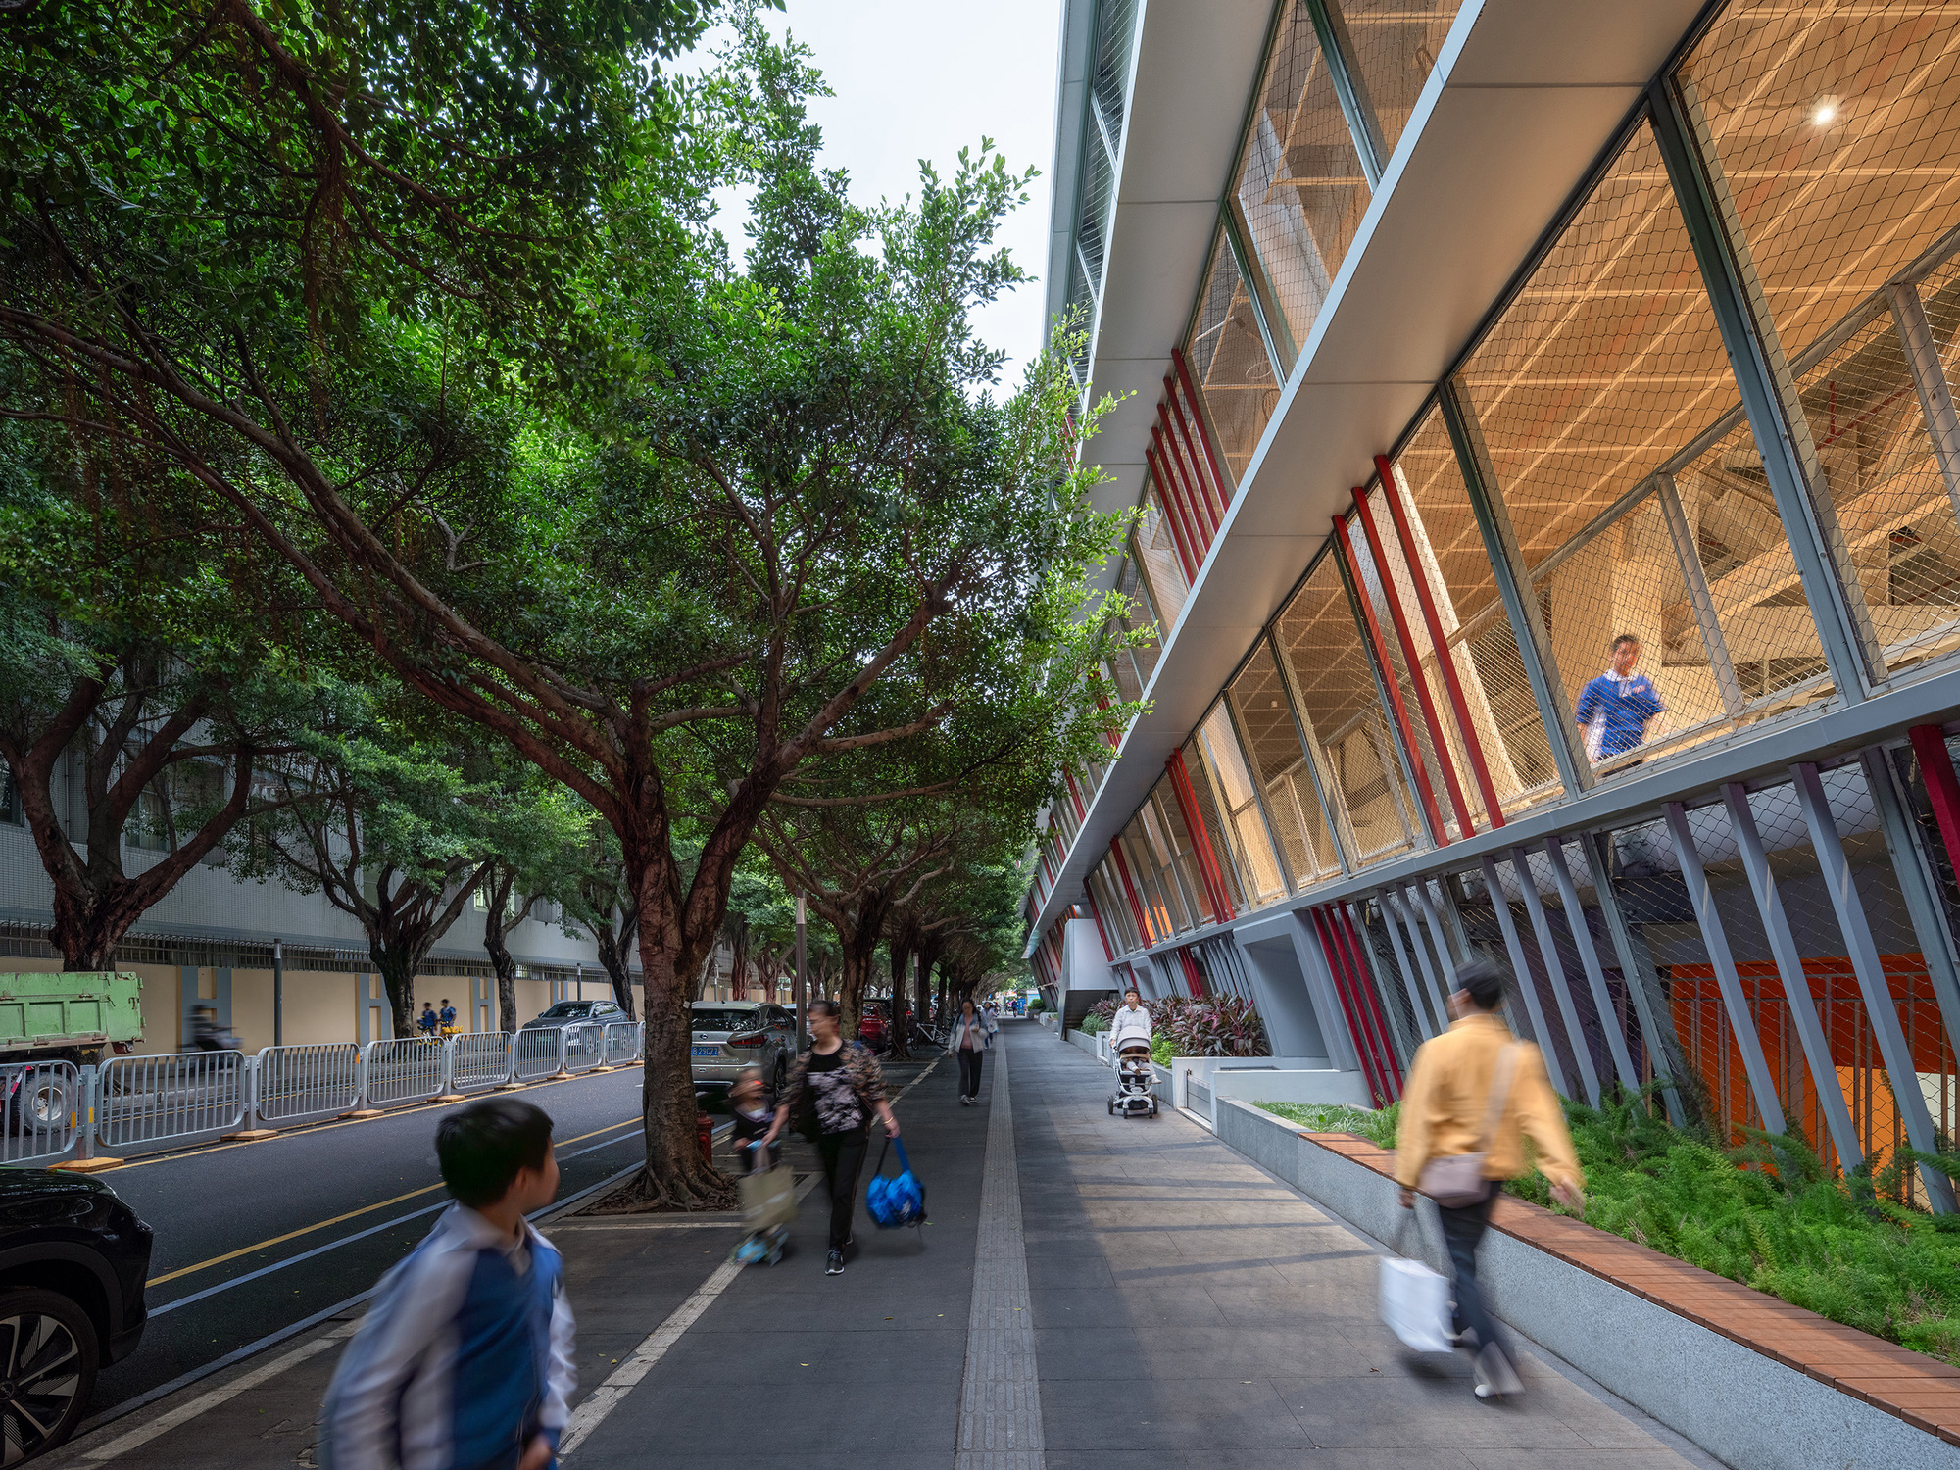
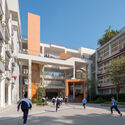
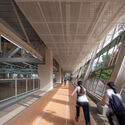
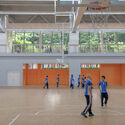
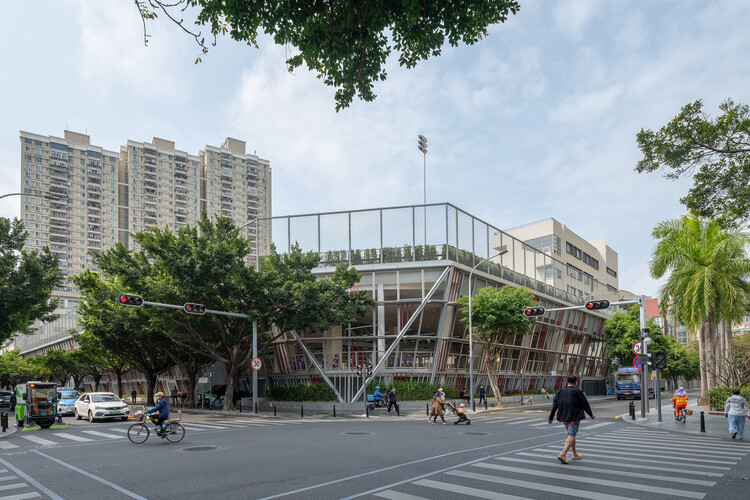
In the heart of Shenzhen’s hyper-dense urban core, modern architecture faces a radical challenge: how to cultivate open, breathable, and community-oriented educational environments where land is at a premium. Enter the intervention of the Hongling Middle School Shixia Campus, an ambitious expansion and architectural rethinking designed by Tumushi Architects. Curated by Han Shuang, this project stands as a watershed moment for modern school design in rapidly expanding metropolises.
Originally founded in 2004, the Shixia Campus was selected in 2018 as a vital testing ground for Shenzhen’s forward-thinking "8+1 New Campus Initiative." This municipal undertaking was conceived to reinvent educational spatial typologies within dense urban frameworks. Remarkably, the Shixia Campus intervention became the only expansion project successfully completed during the initiative’s first phase. By bridging traditional pedagogical spaces with dynamic, street-like social fabrics, the project ultimately laid the conceptual groundwork for Shenzhen’s subsequent, sweeping "100 Campus Renewal" initiatives.
Through striking interior and exterior photography captured by Chao Zhang, the project reveals a masterclass in urban integration, proving that high-density schools do not have to sacrifice spatial generosity, daylight, or community connectivity.
Detailed Chronology: From Concept to Completion
The Genesis: Shenzhen’s Urban Pressures (Pre-2018)
Shenzhen’s explosive economic and demographic growth over the past four decades created a severe spatial deficit, particularly for public infrastructure like schools. Traditional campus designs—characterized by sprawling horizontal layouts, large sports fields, and segregated blocks—were no longer viable in high-density districts where real estate is scarce and land values soar.
Recognizing this crisis, municipal authorities and visionary urban planners realized that the city’s next generation of schools needed to grow vertically, integrate seamlessly into the urban grid, and function as multi-layered public assets rather than walled-off fortresses.
The 2018 Catalyst: The "8+1 New Campus Initiative"
In 2018, Shenzhen officially launched the "8+1 New Campus Initiative," a bold municipal policy framework aimed at subverting conventional school architecture. The initiative challenged architectural practices to rethink how schools interact with the city, how vertical spaces can foster learning, and how limited footprints can be optimized for maximum programmatic flexibility.
Among the initial wave of selected sites, the Hongling Middle School Shixia Campus was singled out for a comprehensive intervention. While other projects in the first phase faced protracted bureaucratic hurdles or redesigns, the Shixia Campus project charged forward, emerging as the single completed expansion of that pioneering phase.
Design, Execution, and the "Street-Life Community" Model
Tasked with expanding an operational school founded in 2004 while minimizing disruption to students, Tumushi Architects adopted an interventionist strategy. Instead of treating the campus as an isolated entity, the architectural team conceptualized the school as a vertical "Street-Life Community."
By introducing porous boundaries, elevated walkways, interconnected courtyards, and active circulation spaces that mimic urban streets, Tumushi Architects transformed utilitarian corridors into vibrant social epicenters. The construction phase rigorously tested modern engineering techniques, balancing structural integration with swift execution to deliver a future-proof campus that officially cemented its legacy in the architectural canon by October 2026.
Supporting Context & Metrics: Architecture in High-Density Contexts
Key Project Specifications
Project Name: Hongling Middle School Shixia Campus Intervention
Location: Shenzhen, China
Architectural Firm: Tumushi Architects
Curator: HAN Shuang
Original Foundation Year: 2004
Intervention/Completion Milestone: Phase 1 of Shenzhen’s "8+1 New Campus Initiative"
The Macro-Scale Impact: Paving the Way for the "100 Campus Renewal"
The success of the Shixia Campus intervention was not measured solely by its square footage or classroom capacity; its true value lay in its scalability. As the solitary completed project of the "8+1" initiative’s first phase, it served as a living laboratory.
Municipal planners closely monitored how students and faculty interacted with Tumushi Architects’ unconventional spatial layouts. The positive feedback loop—characterized by enhanced student collaboration, improved natural ventilation, and efficient land usage—provided the empirical data and design confidence needed to greenlight the massive "100 Campus Renewal" program that followed. Today, the design principles tested at Shixia are being replicated across dozens of schools throughout Shenzhen and other dense East Asian metropolises.
Official Statements and Architectural Philosophy
While architectural discourse often centers on aesthetic grandeur, Tumushi Architects approached the Hongling Middle School Shixia Campus through the lens of sociology and urban ecology.
According to project curators and design leads, the core objective was to dismantle the boundary between the "institutional interior" and the "urban exterior." In a statement reflecting on the project’s philosophy, the design team emphasized:
"In high-density urban environments, a school cannot afford to be an island. It must operate as a microcosm of the city—porous, dynamic, and rich with accidental encounters. By introducing the concept of ‘street-life’ into the campus architecture, we aimed to give students the spontaneity and social richness of urban public space while maintaining a safe, focused environment for academic excellence."
Curator Han Shuang further highlighted the pioneering nature of the intervention during its integration into the municipal initiative: "Shixia Campus proves that constraints breed creativity. When land is limited, architecture must look upward and inward, transforming circulation paths into communal living rooms and roofs into active landscapes."
Future Outlook: The Legacy of Shixia Campus in Global Educational Design
As global urbanization accelerates, cities from São Paulo to Tokyo face the identical dilemma that Shenzhen confronted in 2018: how to build and expand educational facilities without consuming dwindling green spaces or pushing schools to distant suburban peripheries.
The Hongling Middle School Shixia Campus offers a blueprint for the future. By proving that high-density vertical schools can possess the human-scaled warmth of traditional neighborhood streets, Tumushi Architects have shifted the paradigm of educational design.
Looking ahead, the methodologies pioneered at Shixia—such as multi-level campus zoning, vertical courtyards, and integrated community-school interfaces—will heavily influence the next wave of urban architecture. As cities continue to densify, the "Street-Life Community" model stands as a testament to the fact that with visionary design, schools can remain vibrant, open-hearted anchors for both their students and the urban communities they serve.