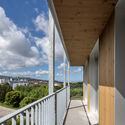
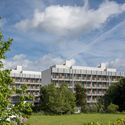
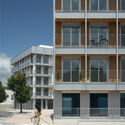
In the rapidly evolving landscape of contemporary urban planning, the intersection of affordability, environmental integration, and human-centric design remains one of the most pressing architectural frontiers. Addressing this challenge head-on, the renowned Spanish practice Díaz y Díaz Arquitectos has completed a landmark public housing project in the verdant neighborhood of Valdecorvos, located in the historic Galician city of Pontevedra, Spain.
Curated by Valentina Díaz and captured through the lens of architectural photographer Héctor Santos Díez, the project comprises a cohesive cluster of four freestanding residential buildings. Together, they weave a sophisticated dialogue between the built environment, the surrounding Galician topography, and community life. Encompassing a total of 74 public housing units, this development moves far beyond the utilitarian, sterile stereotypes historically associated with subsidized or social housing. Instead, it offers an inspiring paradigm for municipal development—one where dignity, spatial generosity, sustainability, and aesthetic rigor are extended to all strata of society.
This comprehensive architectural review explores the core design philosophy, structural nuances, urban integration strategies, and broader socioeconomic implications of the Valdecorvos social housing project, setting a new benchmark for public-sector architecture in Spain and beyond.
Detailed Chronology and Project Genesis
The realization of the Valdecorvos residential complex represents the culmination of years of municipal planning, architectural competitions, and rigorous construction execution. Understanding the trajectory of this project requires looking closely at how an underutilized urban sector in Pontevedra was transformed into a thriving residential hub.
The Urban Context of Valdecorvos
Valdecorvos has long been designated as a strategic zone for expansion in Pontevedra, a city globally celebrated for its pedestrian-first urban model and commitment to sustainable mobility. As urban growth placed increasing pressure on housing availability and affordability, local authorities recognized the urgent need to introduce high-quality public housing (Vivienda de Protección Oficial – VPO) that would prevent displacement and cater to young families and vulnerable populations.
Díaz y Díaz Arquitectos won the commission through a competitive process, presenting a master plan that respected the natural topography of the site rather than imposing an aggressive, monolithic footprint. The architects recognized that Valdecorvos possessed a unique character defined by rolling green terrain and native vegetation. Rather than leveling the landscape, the design team opted to scatter four distinct, freestanding volumes across the plot. This arrangement preserves sightlines, maximizes natural ventilation, and invites the surrounding landscape to permeate the interstitial spaces between the buildings.
From Concept to Completion
Phase I: Conceptualization and Urban Integration: The design phase focused heavily on massing studies. By breaking down a large housing program into four separate entities rather than one massive mega-block, the architects drastically reduced the perceived scale of the development. This fragmentation allows the buildings to "breathe," fostering a micro-climate of shaded courtyards, pedestrian pathways, and communal gathering spots.
Phase II: Structural and Spatial Planning: The layout of the 74 units was meticulously planned to optimize daylighting, thermal efficiency, and functional flexibility. Each of the four buildings was oriented to capture maximum sunlight during the shorter Galician winters while utilizing strategic shading elements to prevent overheating during the summer months.
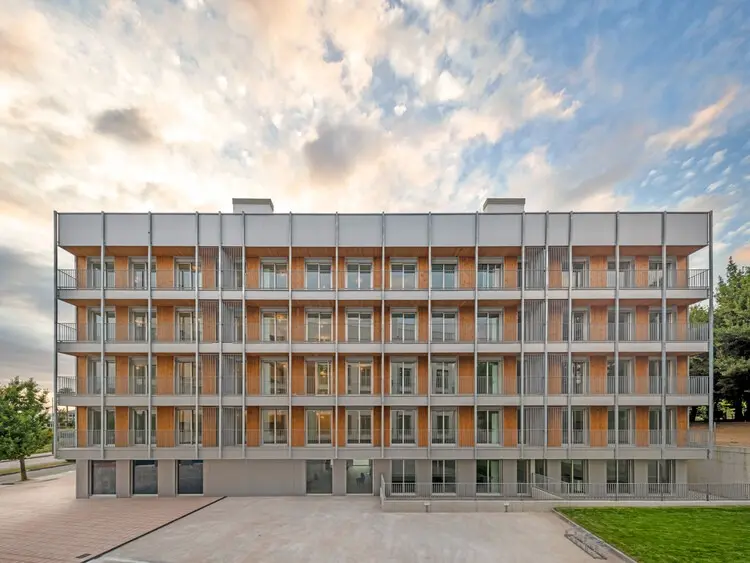
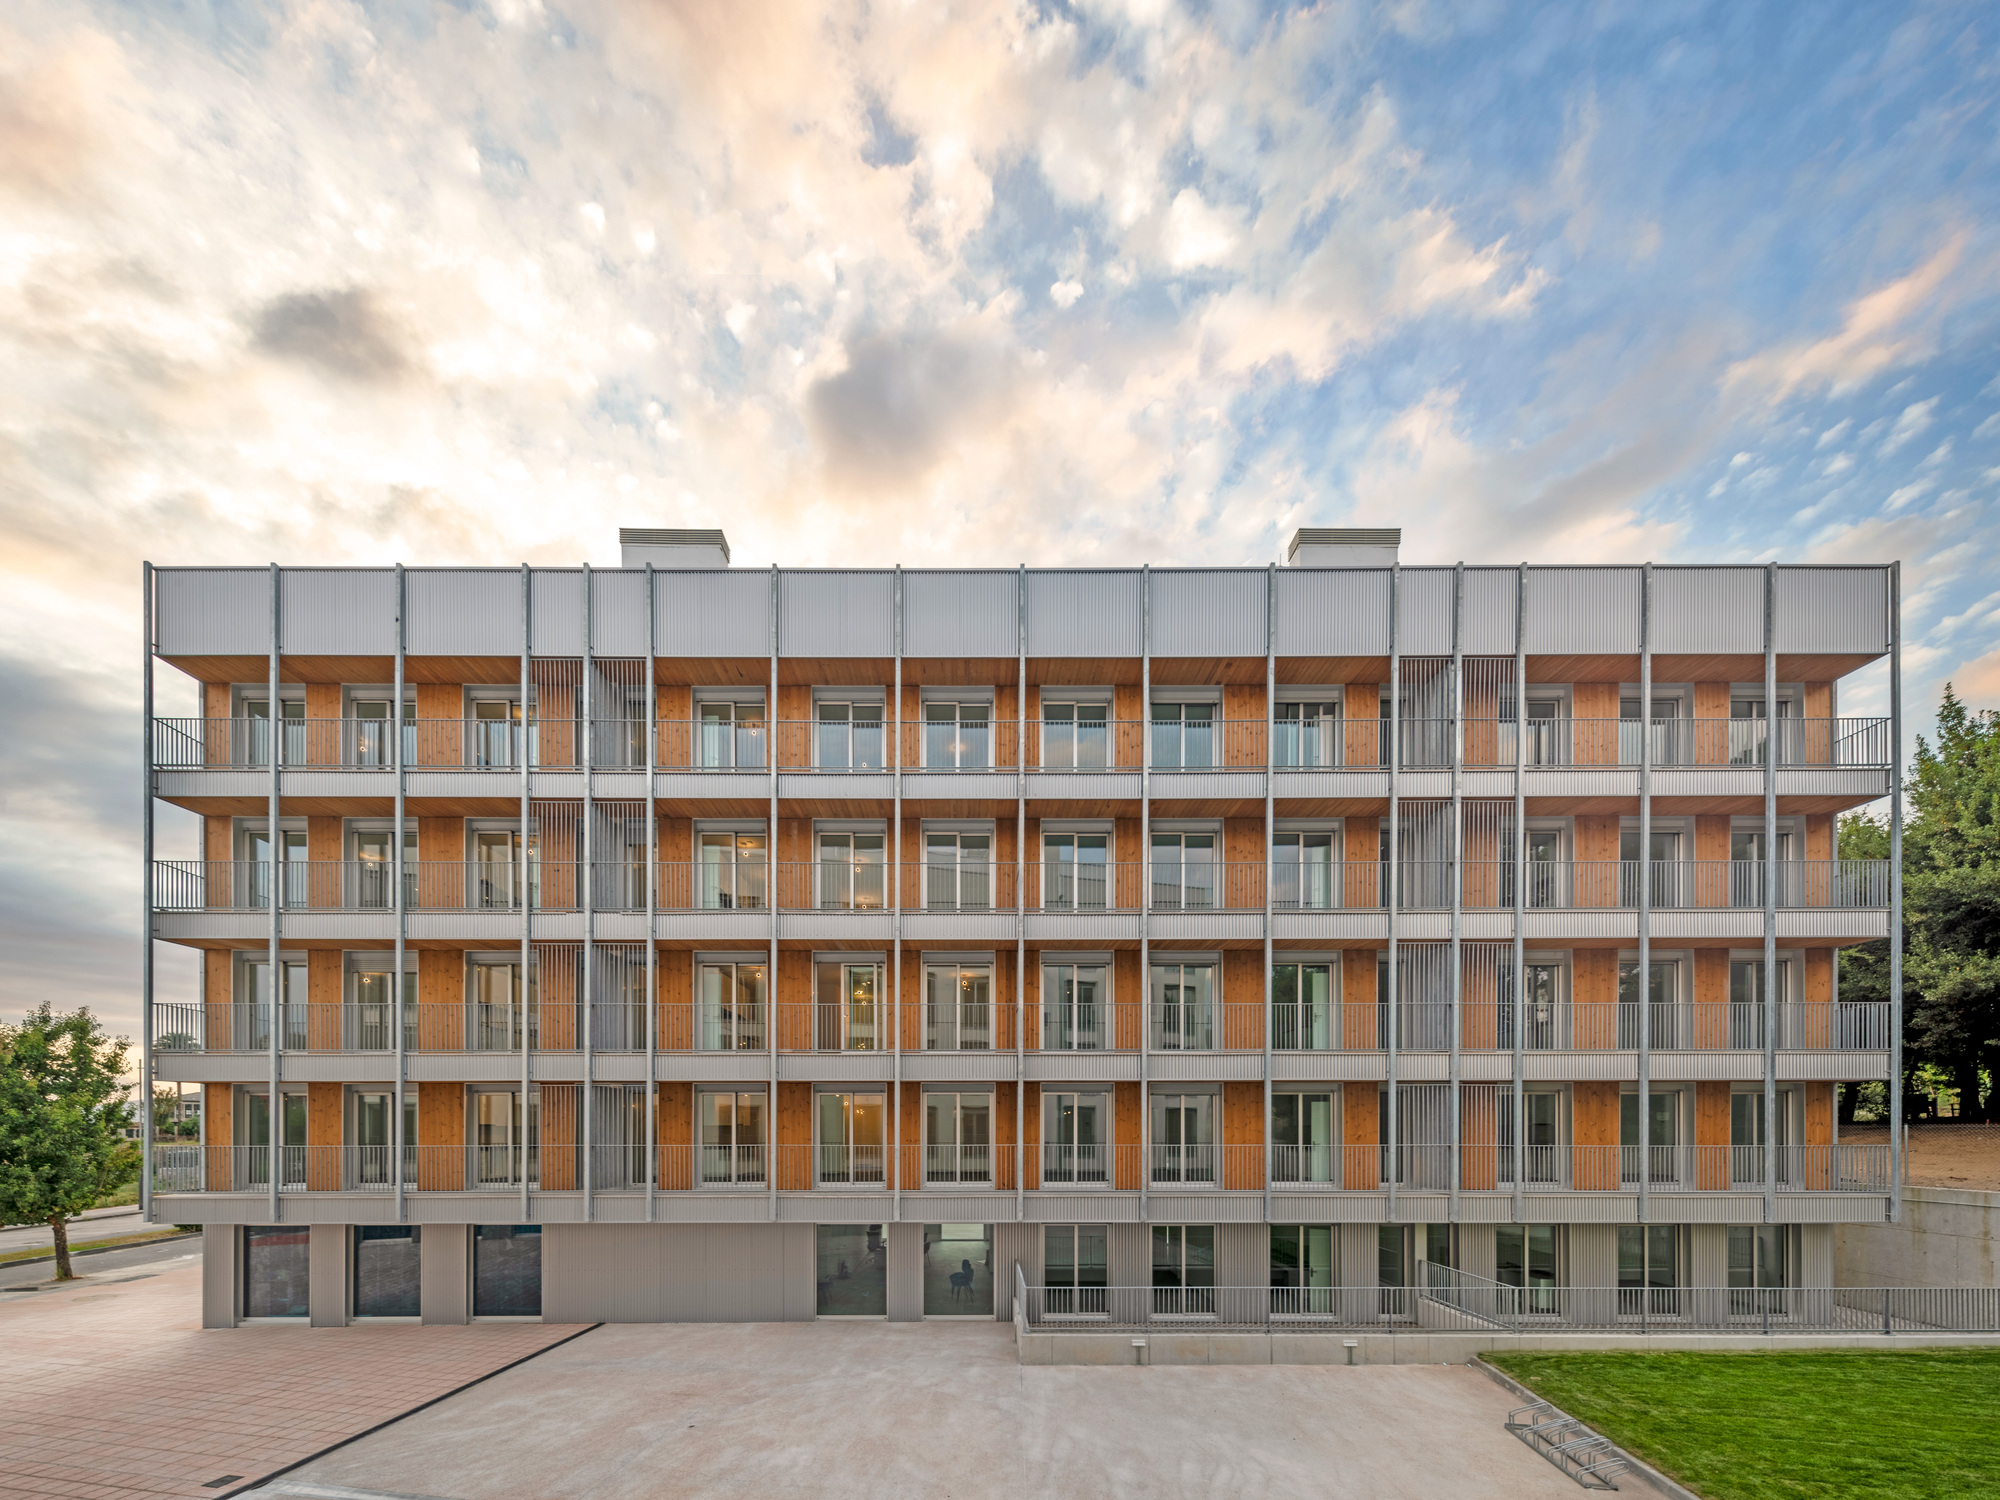
Phase III: Material Selection and Construction: The material palette was chosen for its durability, low maintenance requirements, and harmonious interaction with the local environment. Textured facades, robust concrete frameworks, and carefully integrated balconies define the exterior expression, balancing modern minimalism with a warm, welcoming domestic scale.
Phase IV: Delivery and Community Integration: Upon completion, the project welcomed its first residents, instantly injecting vibrant social life into the Valdecorvos sector. The transition of the site from an empty municipal plot to a bustling residential community underscores the profound impact thoughtful architecture can have on civic well-being.
Architectural Typology and Design Philosophy
The architectural language employed by Díaz y Díaz Arquitectos in Valdecorvos is rooted in contextual modernism. The project rejects the historical tendency of social housing to isolate its inhabitants through monotonous, repetitive designs. Instead, it treats the inhabitants with utmost architectural respect, crafting homes that feel custom-designed rather than mass-produced.
The Power of the Freestanding Volume
By organizing the 74 housing units across four independent buildings, the architects achieved several crucial urban and architectural objectives:
Enhanced Porosity: The spaces between the structures allow air to circulate freely across the site, preventing the creation of stagnant wind tunnels or urban heat islands.
Multi-directional Views: Because the buildings are freestanding, apartments benefit from dual- or triple-aspect orientations. Residents enjoy expansive views of the adjacent valleys, green patches, and pedestrian paths rather than staring directly into neighboring windows.
Human-Scaled Communities: Smaller building footprints translate into fewer apartments per core, fostering a stronger sense of neighborly familiarity and community safety. Residents share intimate entrance lobbies and vertical circulation cores, reducing the anonymity often associated with high-density vertical living.
Spatial Fluidity and Functional Layouts
Inside the 74 units, the floor plans are characterized by efficiency, rationality, and adaptability. Recognizing that contemporary lifestyles require flexible domestic spaces, Díaz y Díaz Arquitectos prioritized open-plan living and dining areas that seamlessly connect to private outdoor spaces.
Balconies as Extension of Living Spaces: Every unit features thoughtfully proportioned balconies or terraces. These are not merely decorative appendages; they serve as vital semi-outdoor living rooms where residents can cultivate container gardens, dry laundry, or sit outside to enjoy the temperate Galician climate. The rhythm of these projections creates dynamic shadow play on the facades throughout the day.
Acoustic and Thermal Comfort: High-performance insulation and rigorous acoustic detailing between party walls ensure that urban density does not compromise domestic tranquility. Sound transmission is minimized, offering families a peaceful sanctuary within a dynamic neighborhood.
Supporting Context and Technical Metrics
To fully appreciate the scope of the Valdecorvos project, it is essential to examine the technical parameters and the broader socioeconomic framework that made its realization possible.
Key Project Statistics
Project Name: 4 Social Housing Buildings in Valdecorvos (4 Edificios de Viviendas Sociales en Valdecorvos)
Location: Valdecorvos, Pontevedra, Spain
Architectural Firm: Díaz y Díaz Arquitectos
Curator: Valentina Díaz
Photographer: Héctor Santos Díez
Program: Public Housing / Social Housing (VPO)
Total Housing Units: 74 units distributed across 4 freestanding volumes
Completion / Publication Year: 2026
Sustainability and Energy Efficiency
Galicia is renowned for its lush landscapes, a climatic reality driven by significant rainfall and temperate oceanic conditions. Designing buildings in this region requires rigorous moisture management and high-grade thermal performance.
Building Envelope: The exterior facades utilize advanced insulation systems that eliminate thermal bridges, drastically reducing energy consumption for heating during cooler months.
Materiality: Sourced with an emphasis on local durability, the exterior finishes withstand weathering while requiring minimal lifecycle maintenance—a critical factor for publicly funded developments where long-term municipal budgets are a consideration.
Landscape Integration: Rather than paving over the site with impermeable concrete, the landscape design incorporates natural drainage solutions, permeable paving systems, and retention basins that manage stormwater runoff while preserving the natural hydrology of the Valdecorvos valley.
The Socioeconomic Impact on Pontevedra
Pontevedra has earned international acclaim for reclaiming its historic center from automobiles, prioritizing pedestrian movement, and championing a high quality of life. However, like many desirable urban centers, the city faces housing affordability pressures.
The introduction of 74 high-quality social housing units in Valdecorvos acts as an essential socio-spatial equalizer. By ensuring that public housing matches—and in many cases surpasses—the architectural standards of private market developments, the municipality and Díaz y Díaz Arquitectos have dismantled the stigma historically attached to subsidized housing. Families of diverse economic backgrounds can secure stable, beautiful, and energy-efficient homes without being pushed to the urban periphery.
Official Statements and Architectural Critique
In their project description, the architects emphasize the holistic nature of the intervention:
"In Valdecorvos, four freestanding buildings weave a dialogue between architecture, landscape, and community life to shape 74 public housing units."
This succinct statement encapsulates the core thesis of the practice: architecture must never exist in a vacuum. By mediating between the macro-scale of the urban landscape and the micro-scale of domestic intimacy, the design successfully bridges the gap between public policy and human emotion.
Architectural critics have lauded the project for its restraint and elegance. In an era where architectural discourse is frequently dominated by hyper-expensive, iconic cultural megaprojects, the Valdecorvos housing complex reminds the global design community that the most profound architectural achievements often lie in the careful, empathetic design of everyday life.
The choice of Héctor Santos Díez to document the project further amplifies its architectural qualities. Through his precise framing, Santos Díez highlights the interplay of light, shadow, and materiality. The photographs capture the buildings not as static objects, but as living canvases animated by the changing Galician sky and the subtle textures of concrete, glass, and metal.
Future Outlook: A Blueprint for European Public Housing
As European cities grapple with intersecting housing, climate, and affordability crises, the model pioneered by Díaz y Díaz Arquitectos in Valdecorvos offers invaluable lessons for urban planners, municipal authorities, and housing developers across the globe.
Replicable Principles for Future Urbanism
Decentralized Massing: Breaking large housing quotas into smaller, freestanding blocks preserves open space, enhances natural light, and creates human-scaled neighborhoods.
Architectural Dignity as a Standard: Subsidized housing must not be treated as a secondary architectural category. High aesthetic and material standards validate the dignity of residents and enrich the collective urban fabric.
Landscape as Infrastructure: Integrating native topography and green infrastructure into residential design promotes biodiversity, manages stormwater sustainably, and enhances mental health and community well-being.
Pedestrian-Centric Connectivity: Aligning social housing developments with broader municipal mobility strategies—such as Pontevedra’s famous pedestrian-first philosophy—ensures that residents are seamlessly connected to public transit, employment, and civic amenities.
Conclusion
The completion of the four social housing buildings in Valdecorvos marks a triumph of thoughtful, socially conscious architecture. Through the visionary design of Díaz y Díaz Arquitectos, 74 families have been provided with more than just a roof over their heads; they have been gifted a dignified, sustainable, and beautiful environment that fosters community and respects the natural beauty of Pontevedra. As cities worldwide search for sustainable and equitable solutions to the modern housing crisis, the Valdecorvos development stands brightly as a beacon of what is possible when public policy meets exceptional architectural ambition.