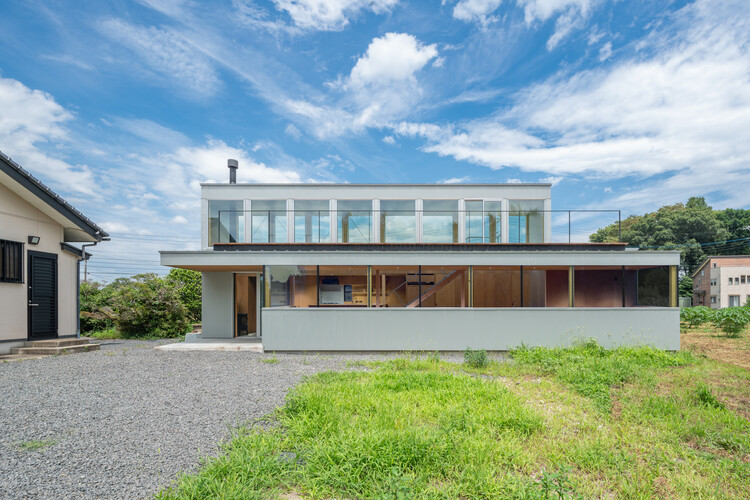
In an era defined by architectural excess—where residential design frequently succumbs to the pressures of maximalism, technological integration, and spatial saturation—IGArchitects has unveiled a profound counter-statement. Nestled quietly within a pastoral rural village in Japan’s Ibaraki Prefecture, the newly completed House of Emptiness challenges the contemporary obsession with utility. Designed by IGArchitects as a permanent, final sanctuary for a mature couple, the project serves as an intentional extension of an existing ancestral main house.
Yet, to categorize the project merely as an addition is to misread its conceptual core. The House of Emptiness is an exercise in subtractive design, philosophical restraint, and spatial poetry. By deliberately stripping away the superfluous, the architectural team has crafted an environment where absence becomes a tangible material. Photographed expertly by Mayu Nakamura of ToLoLo Studio, the residence captures a dialogue between structural minimalism and the expansive, shifting horizons of the Japanese countryside. This comprehensive architectural profile investigates the genesis, execution, philosophical underpinnings, and broader cultural implications of a home designed around the radical premise of space as a blank canvas for living.
Detailed Chronology: From Concept to Completion
The Genesis of a Final Sanctuary
The trajectory of the House of Emptiness began with a deeply personal brief. For a mature couple looking toward the twilight of their professional and active lives, the concept of "home" required a radical re-evaluation. Having spent decades accumulating the physical and emotional detritus of modern existence—family heirlooms, daily necessities, and the structural clutter of a traditional multi-generational household—the clients sought a sanctuary of clarity.
Collaborating with IGArchitects, the homeowners articulated a desire not for a larger dwelling, but for a purer one. The site chosen was a plot adjacent to their existing family home in a tranquil agricultural settlement in Ibaraki Prefecture. This rural context provided an ideal backdrop: a landscape defined by seasonal shifts in crop fields, low-slung horizon lines, and a quiet community scale that demanded architectural humility.
Design Evolution and Subtractive Methodology
The design process, spanning multiple phases throughout the early planning cycles, focused heavily on the negotiation between the old and the new. IGArchitects approached the blueprint by treating space not as a container to be filled, but as a volume to be carved out.
Phase One: Massing and Scale Reduction. Initial drafts explored various footprints that would respect the scale of the neighboring settlement. The architects consciously rejected towering profiles or aggressive geometric statements, opting instead for a modest massing that mirrors the gentle contours of the rural topography.
Phase Two: Programmatic De-escalation. Rather than delineating rigid rooms for specific, singular functions (such as a formal dining room, a guest suite, or a dedicated entertainment space), the floor plans were left deliberately open-ended. The interior spaces flow into one another with minimal physical interruption, allowing the occupants to define the utility of each zone dynamically based on the time of day or season.
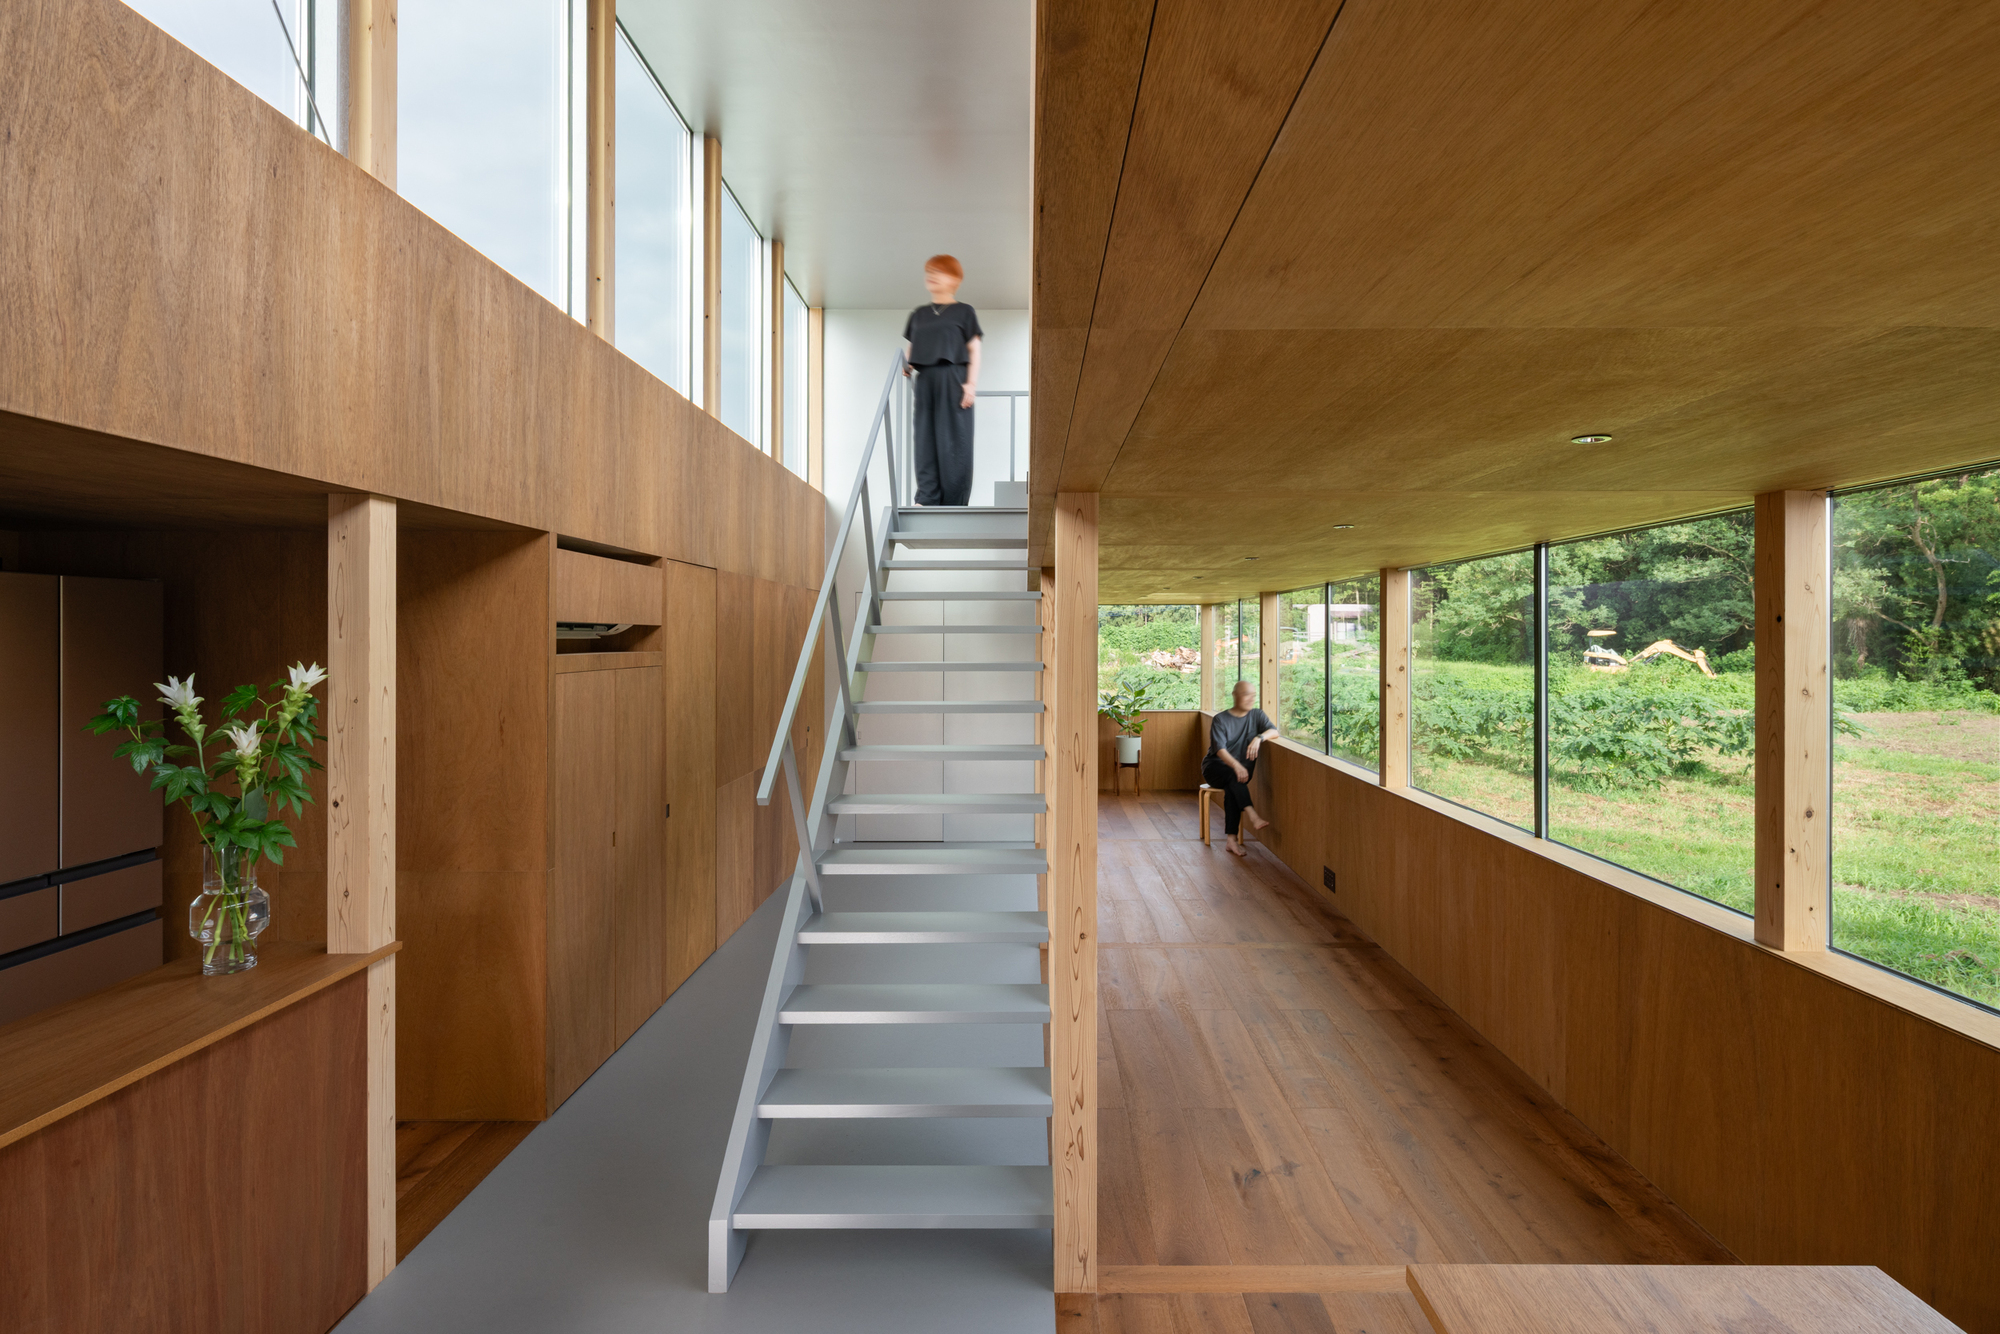
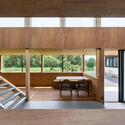
Phase Three: Material and Light Integration. The final construction phase focused heavily on tactile restraint. Wood, chosen for its warmth and aging properties, forms the primary structural and aesthetic vocabulary. Fenestration was strategically positioned not merely to maximize natural illumination, but to frame specific, contemplative views of the surrounding Ibaraki landscape—transforming the changing seasons into the primary "artwork" of the interior.
Supporting Context & Metrics: Architecture and Environment
Geographic and Cultural Setting
Ibaraki Prefecture offers a unique architectural duality. Proximity to Tokyo makes it a zone of infrastructural transition, yet its rural pockets retain a timeless, agrarian rhythm. The House of Emptiness leverages this duality. It sits within a community where the vernacular architecture is characterized by pitched tile roofs, timber frames, and deep eaves designed to cope with regional climate fluctuations—from humid summers to crisp, frost-laden winters.
IGArchitects paid careful homage to this vernacular without resorting to pastiche. The structural lines of the house echo the pitch and rhythm of the adjacent main house and neighboring farmsteads, ensuring that the new addition feels like a natural evolution of the site rather than an alien intrusion.
Architectural Metrics & Specifications
Project Name: House of Emptiness
Architecture Studio: IGArchitects
Location: Ibaraki Prefecture, Japan
Completion Date: September 2026 (Publicly released)
Photographer: ToLoLo Studio (Nakamura Mayu)
Primary Structural Material: Engineered and natural timber
Inside the House of Emptiness, the material palette is deliberately restrained to foster a meditative atmosphere. Walls are treated with finishes that diffuse natural light softly throughout the interior, minimizing harsh shadows and creating a continuous gradient of brightness.
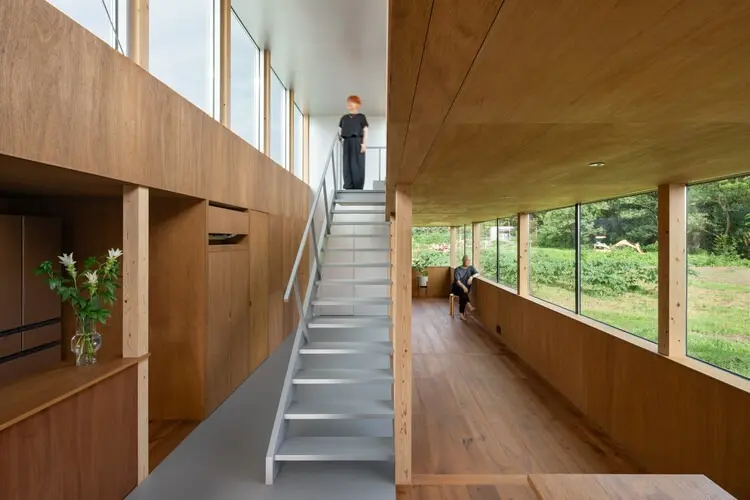
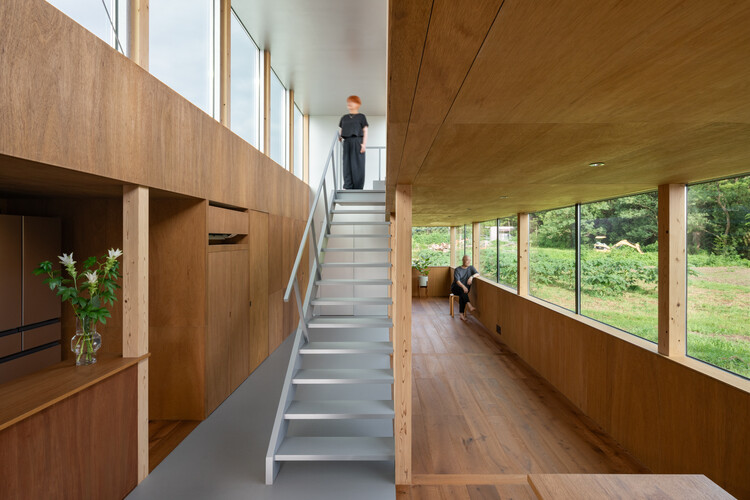
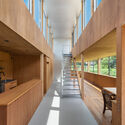
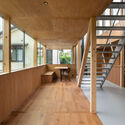
The integration of timber—evident in the exposed structural elements, custom staircase design, and minimalist kitchen fittings—introduces an organic warmth that contrasts with the austere geometry of the empty volumes. According to the design notes provided by IGArchitects, the choice of wood was guided by its sensory qualities: its scent, its tactile feedback underfoot, and its capacity to patina gracefully alongside the aging of the occupants.
The spatial sequencing relies heavily on verticality and transition. A carefully detailed wooden staircase acts as a sculptural anchor within the open-plan layout, guiding the eye upward toward elevated vantage points. These upper levels feature balconies and apertures that open directly to the expansive rural views, bridging the intimate scale of the interior rooms with the vast, uninhibited scale of the Ibaraki plains.
Official Statements and Design Philosophy
In their project notes, IGArchitects elaborated on the philosophical driving forces behind the House of Emptiness, framing the residence as a meditation on modern lifestyles:
"Located in a quiet rural village in Ibaraki Prefecture, this house is designed as a final home for a mature couple. The project is an extension to an existing main house, and within the gentle scale of the surrounding settlement and expansive rural landscape, it seeks to create a new place to dwell."
The studio’s ethos relies on the concept of Ma (間)—a traditional Japanese aesthetic concept often translated as "negative space," "pause," or "interval." In the context of the House of Emptiness, Ma is not merely empty area left over after furnishing a room; it is the active, structural core of the design. By leaving volumes unprogrammed and surfaces unadorned, the architects provide the clients with the psychological freedom to experience time and space without distraction.
Design critics have noted that this approach directly challenges the hyper-connected, smart-home automation trends dominating urban residential architecture. Instead of embedding technology into the walls, IGArchitects embeds silence, shadow, and air into the architecture. The home operates as a physical manifestation of slowing down—a deliberate retreat from the acceleration of contemporary life.
Future Outlook: The Legacy of Subtractive Design
As architectural discourse grapples with the environmental and psychological tolls of spatial over-consumption, works like IGArchitects’ House of Emptiness offer a vital blueprint for the future. The project suggests that the ultimate luxury in modern architecture is not square footage, expensive finishes, or complex technological systems, but rather the preservation of mental clarity through spatial restraint.
For the mature couple inhabiting the house, the extension provides a resilient, adaptable framework for their golden years. Because the interior is not bound to rigid, single-use configurations, the home can easily evolve alongside changing physical needs and lifestyle rhythms without requiring structural renovations.
On a broader industry level, the House of Emptiness serves as an important case study for rural revitalization and contextual architecture. By demonstrating how new construction can harmonize with existing ancestral structures while offering a radical reimagining of domestic space, IGArchitects has set a benchmark for future residential interventions across rural Japan and beyond.
As the architectural community continues to digest the implications of this minimalist masterpiece, one truth remains clear: in the hands of visionary designers, emptiness is never a void. It is, instead, the ultimate room to breathe.